 ← Selected Work
Higher Education · Dining Hall Transformation
University of Indianapolis · Ober Dining Hall
A major campus dining renovation that transformed an enclosed, outdated operation into a bright marketplace-style environment—and was later featured as a Facility Design Project of the Month.
From institutional dining to a campus community hub.
The Schwitzer Student Center dining operation was reimagined around openness, food visibility, circulation and a more hospitality-driven student experience.
designSMART helped shape the front-of-house environment through foodservice planning, material direction, visualization and coordination—bringing multiple stations and seating experiences together into one coherent dining destination.
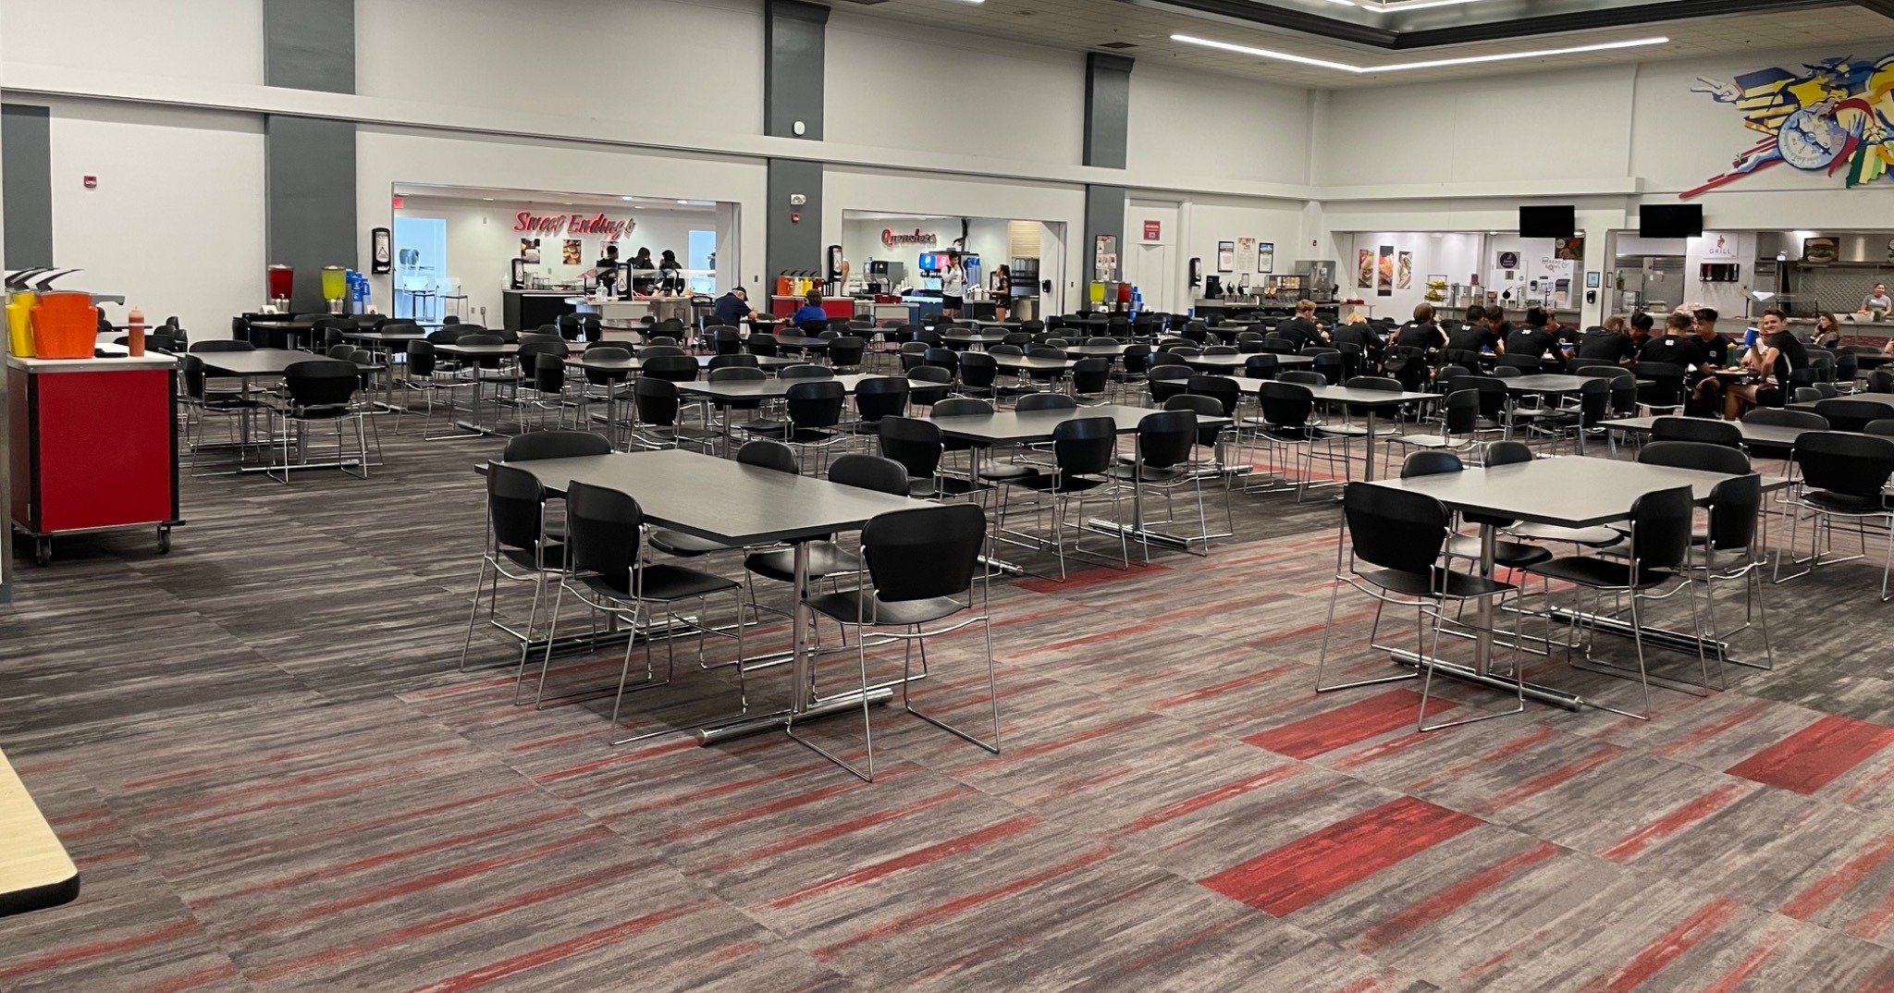
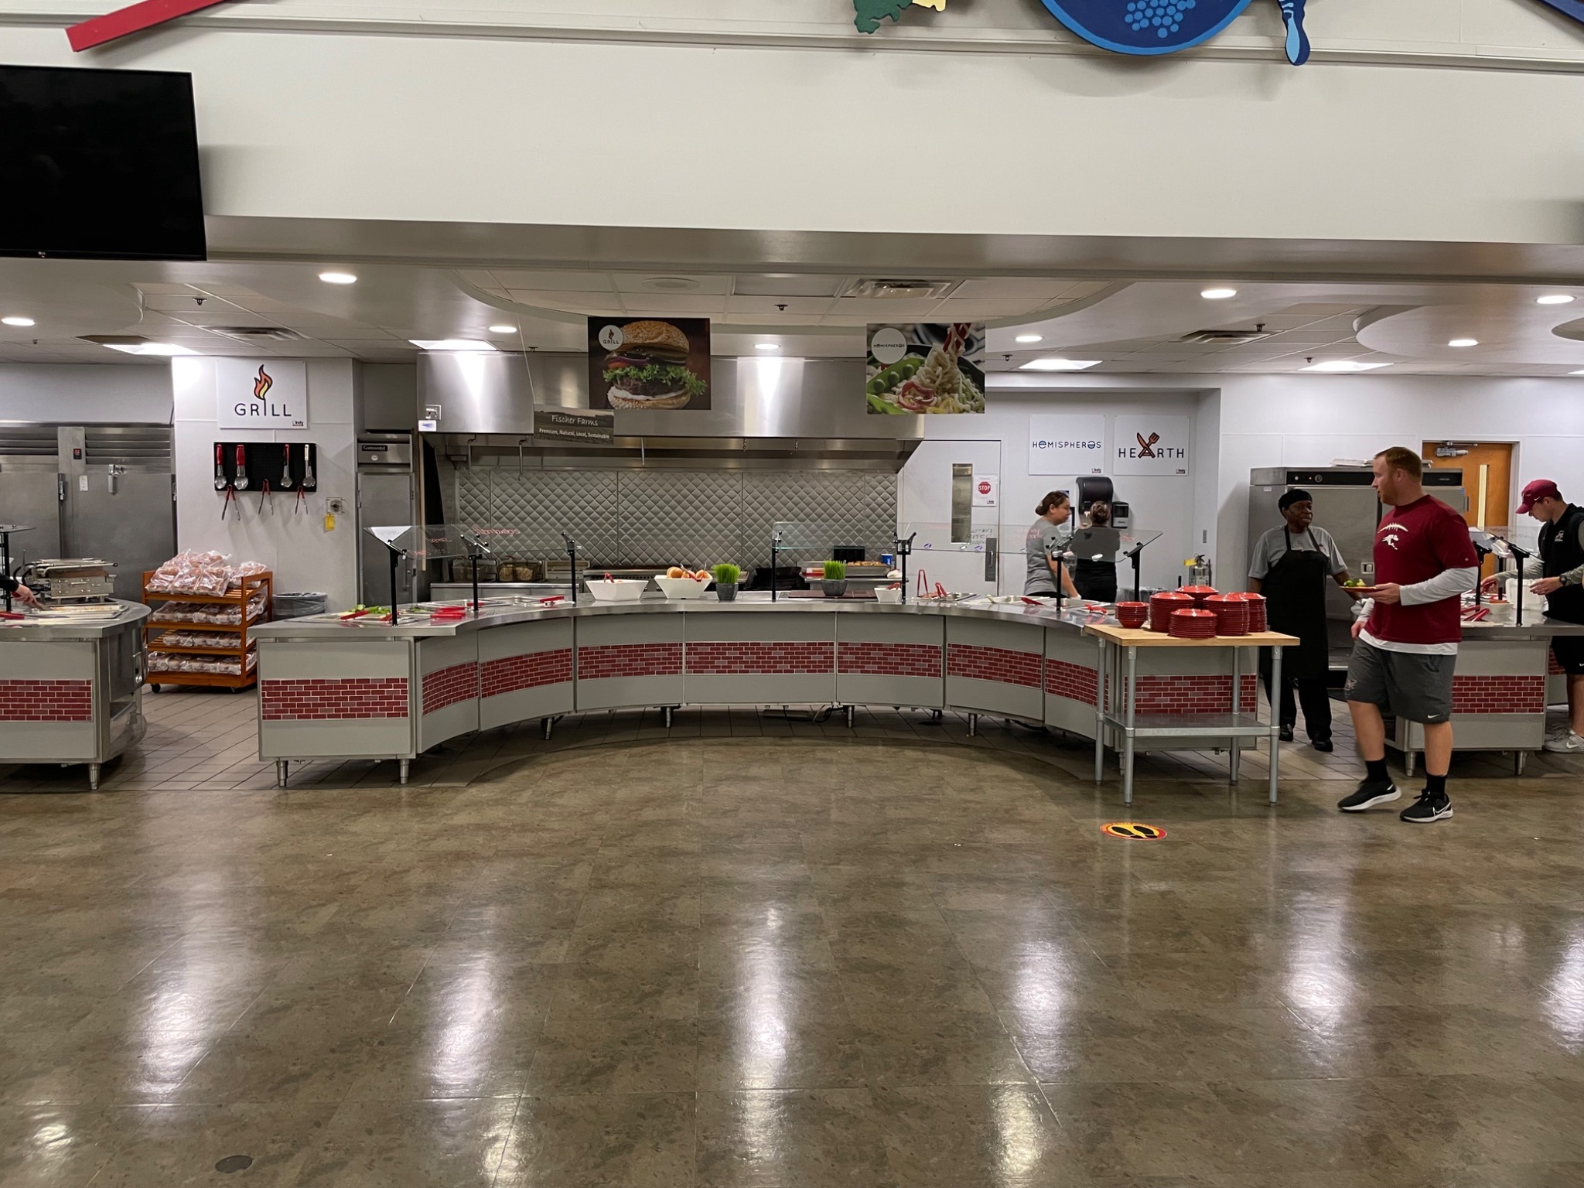
Before
The original dining and serving areas were functional but visually enclosed and dated, with limited connection between food preparation, service and the student experience.
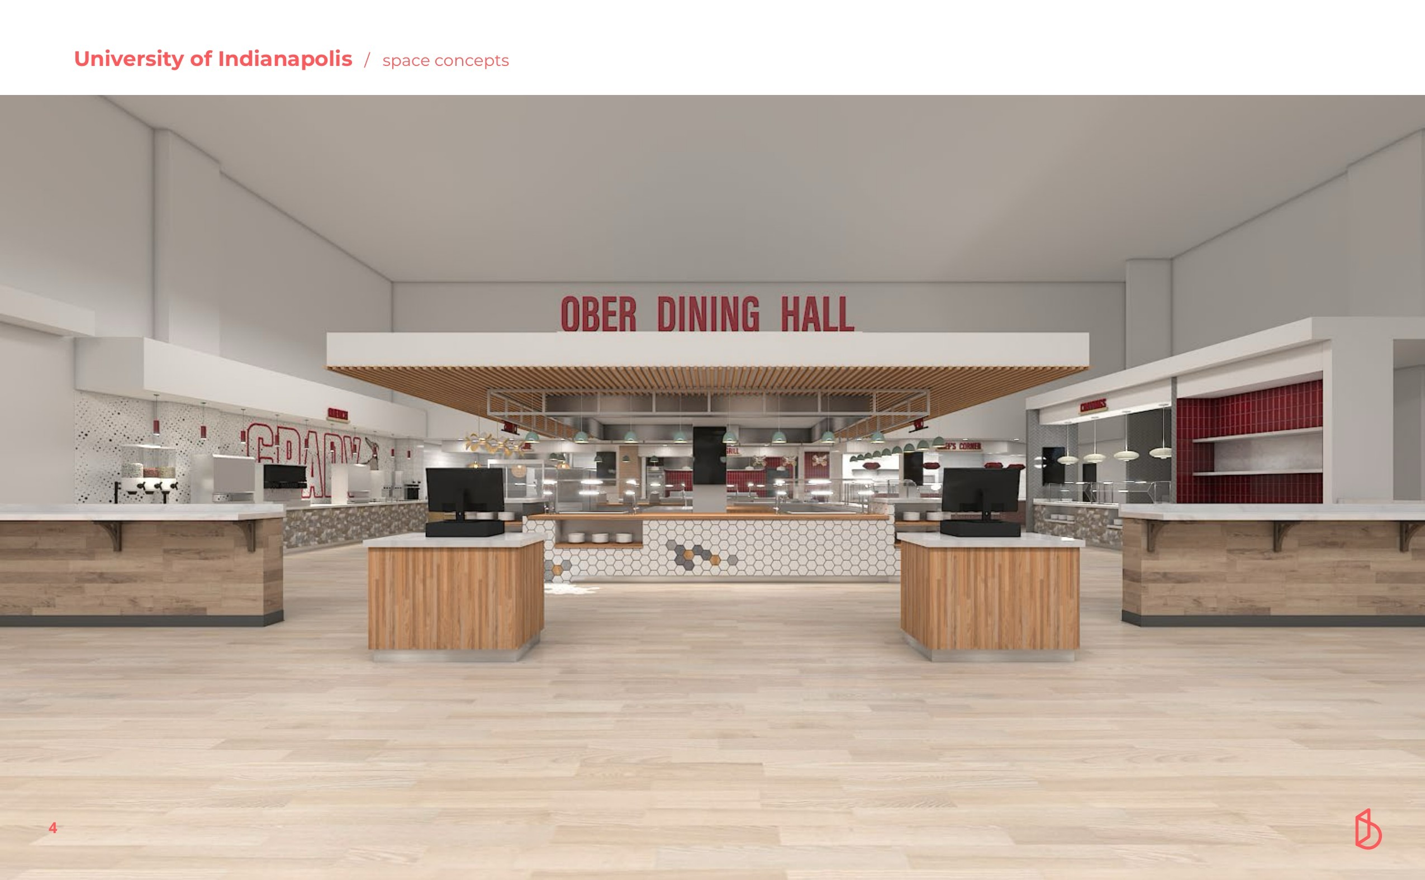
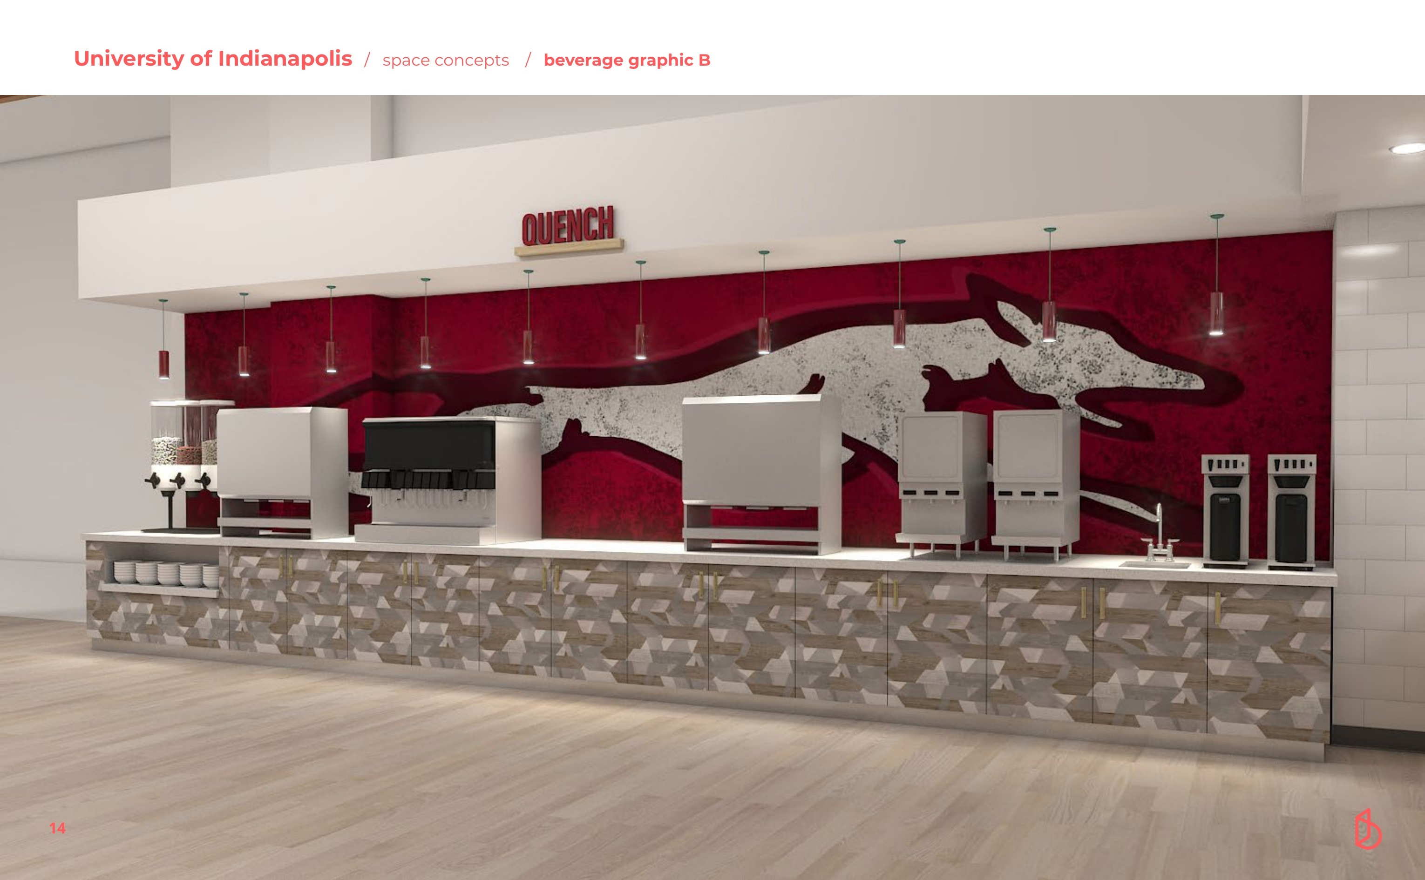
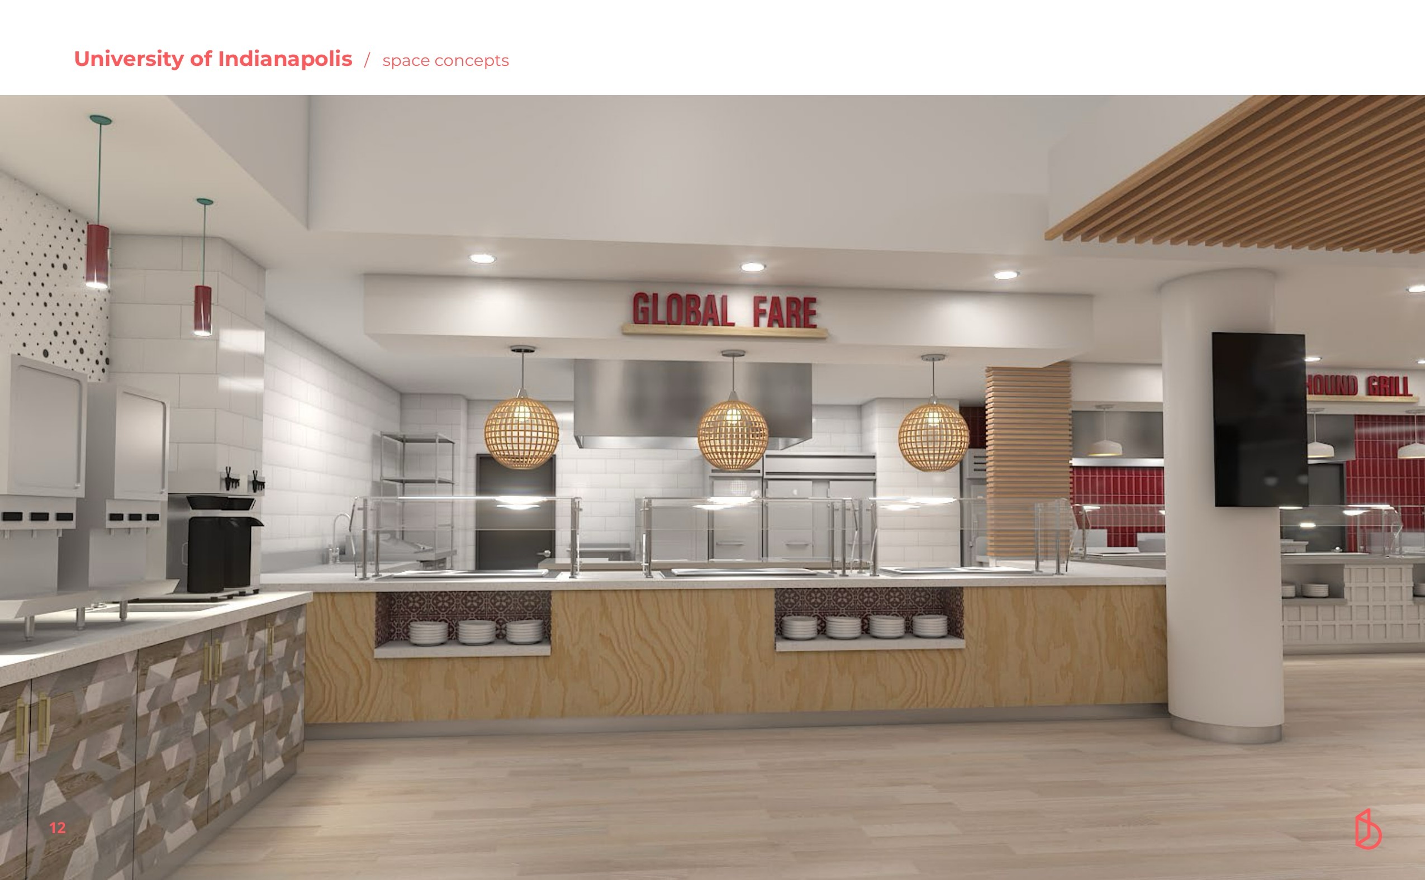
See the transformation before construction
Visualization established the new marketplace language, serving identity and sense of openness before the renovation was built.
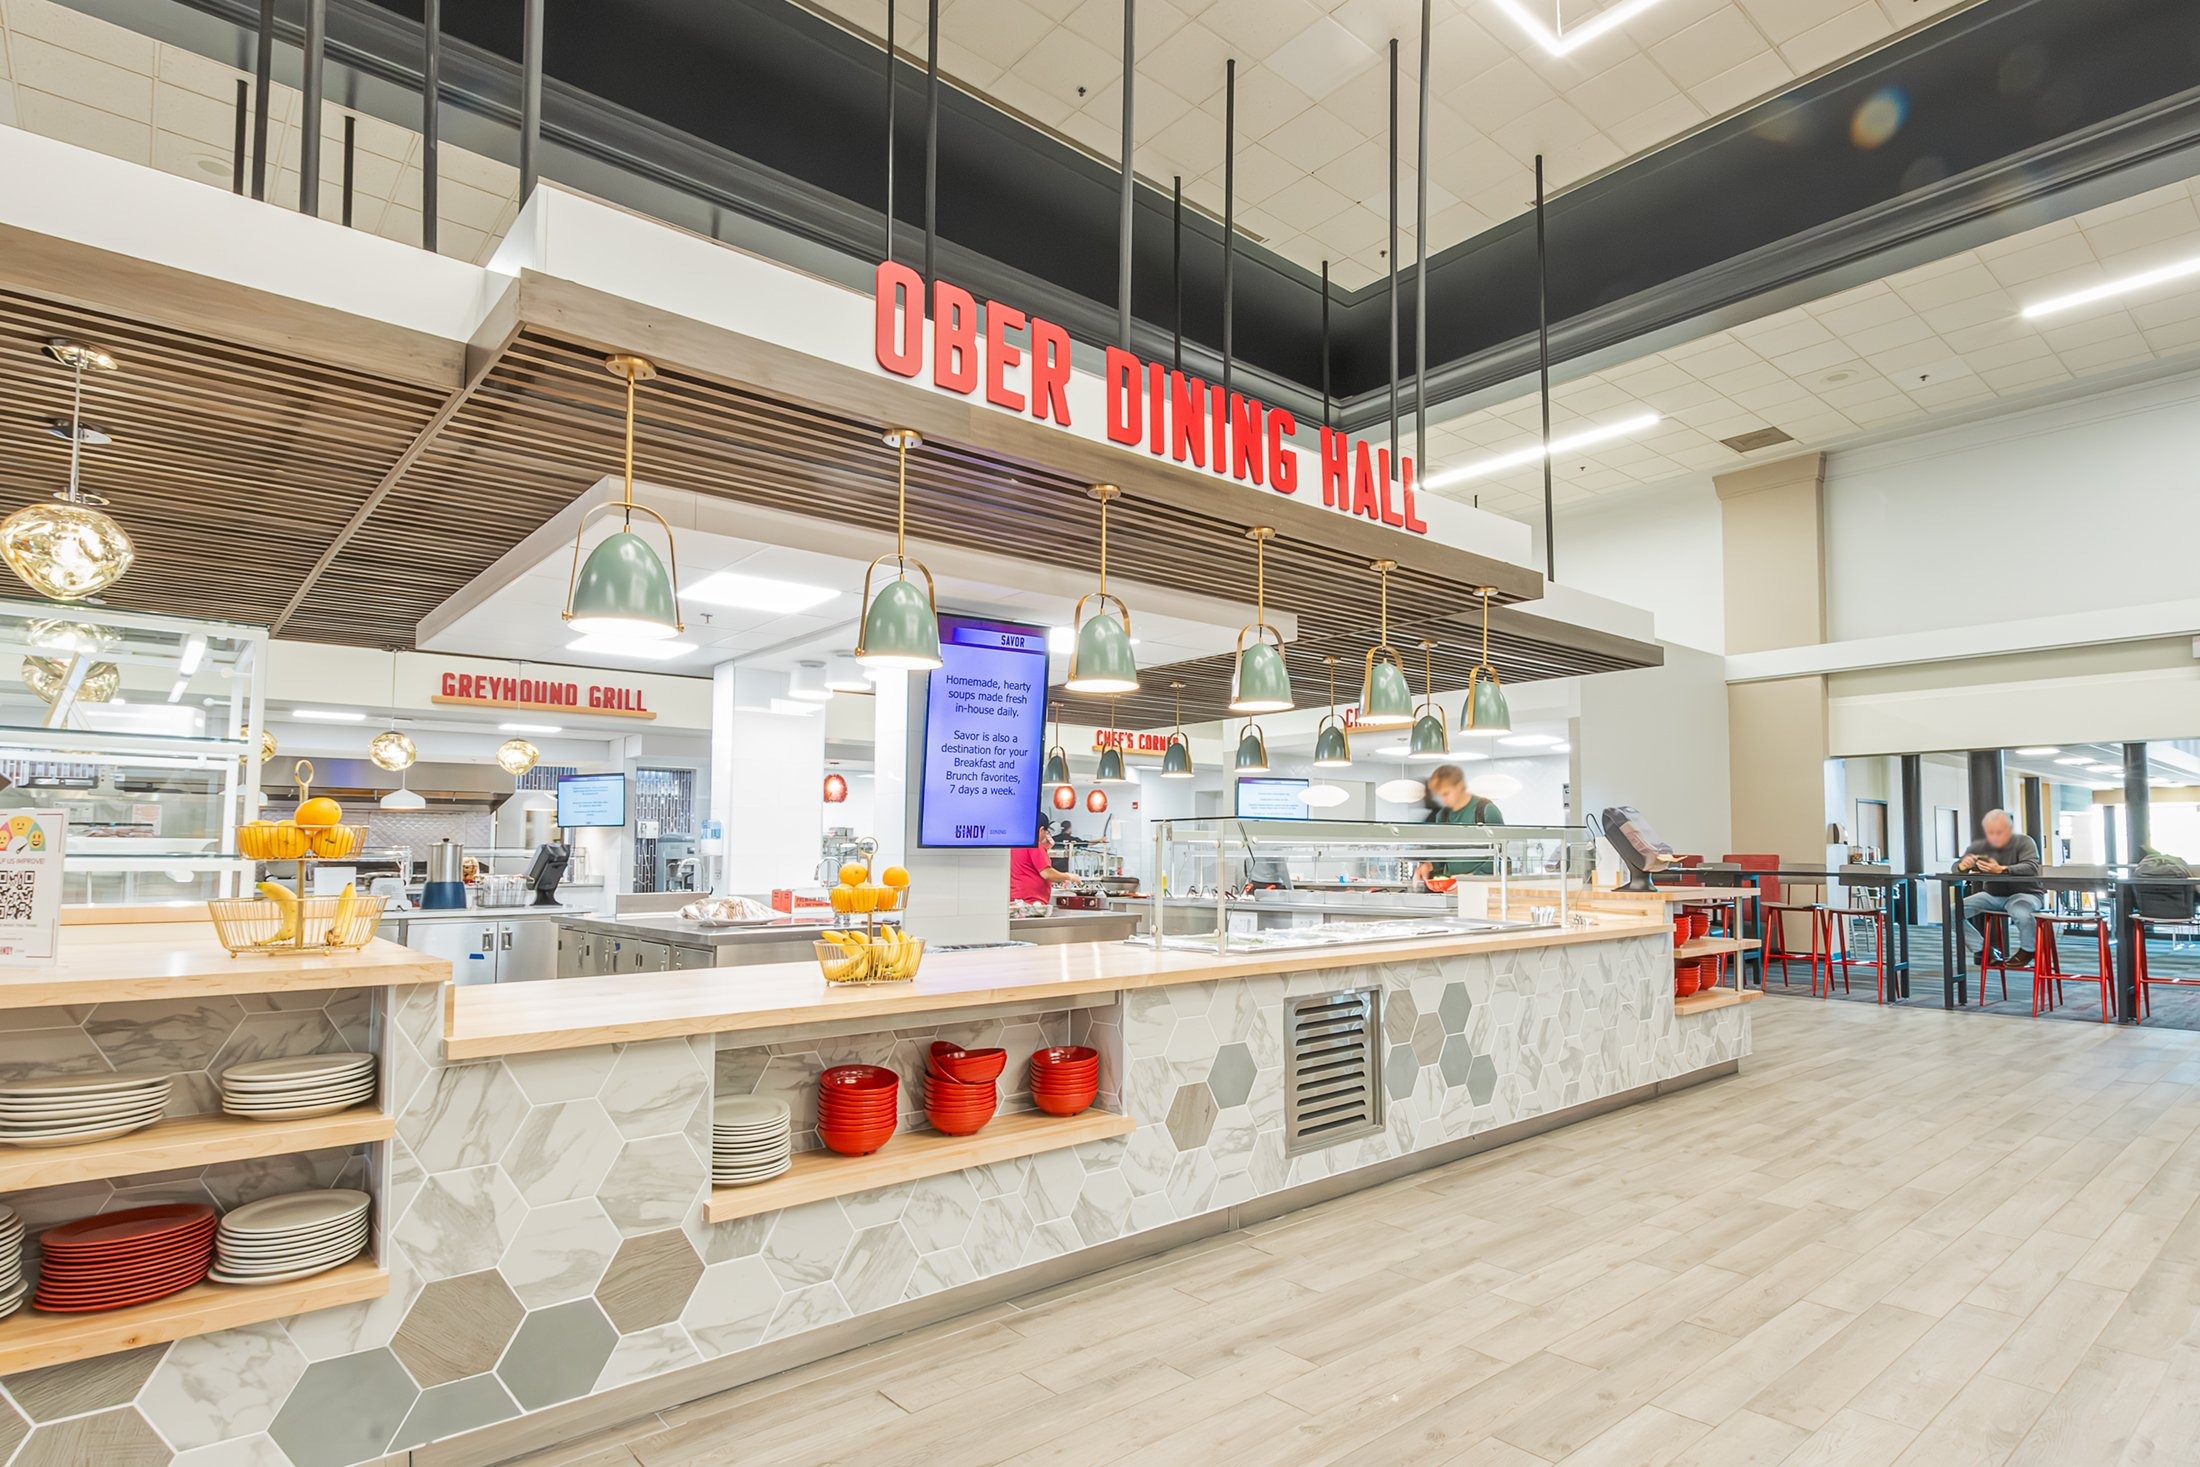
Built result
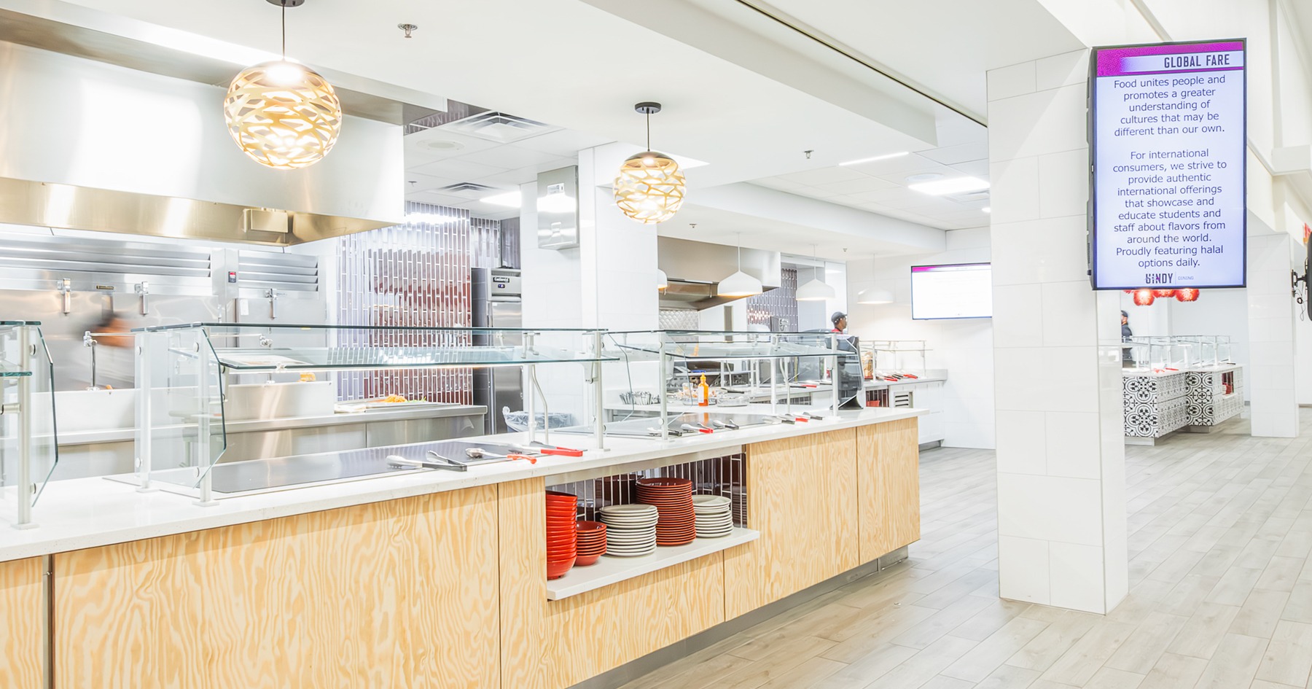
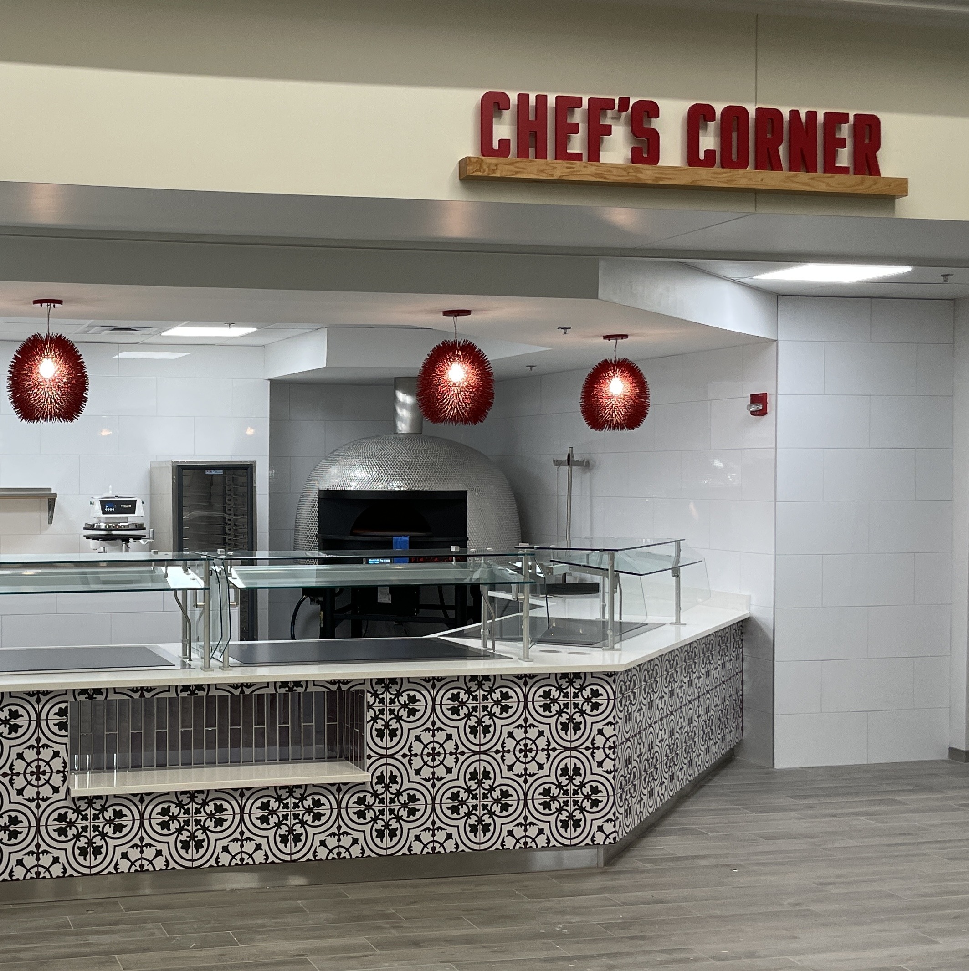
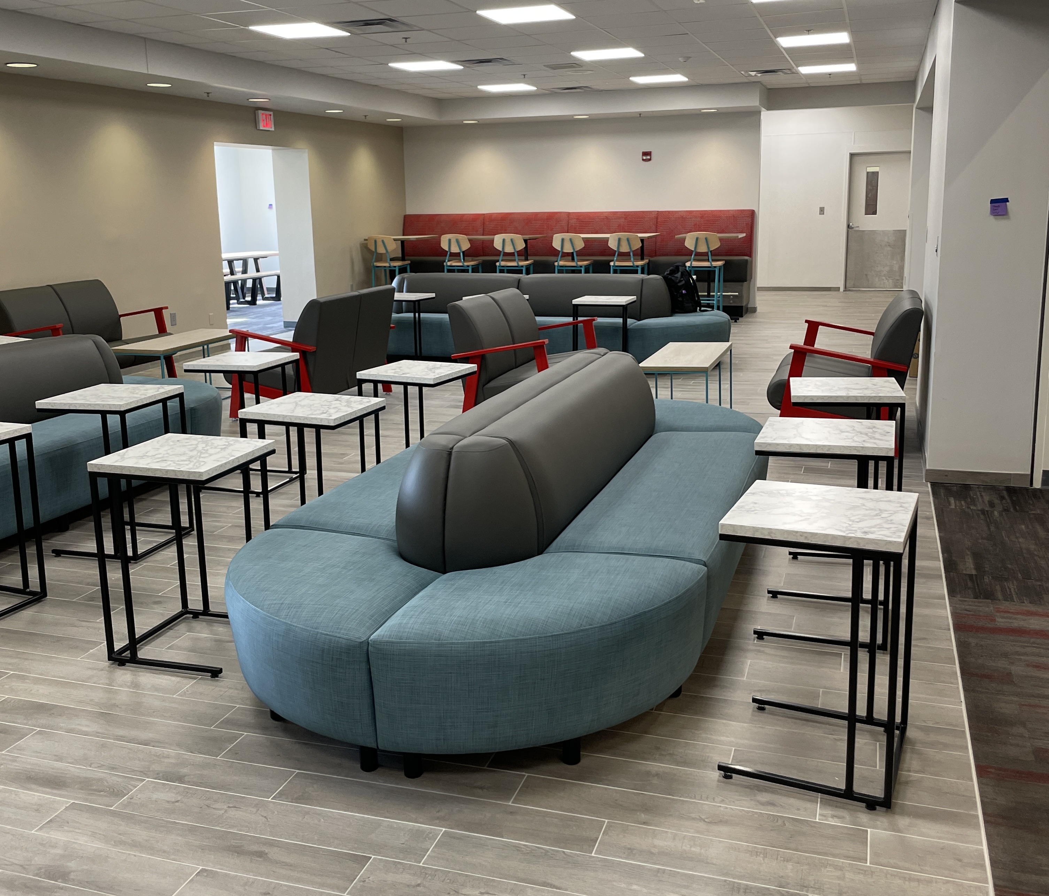
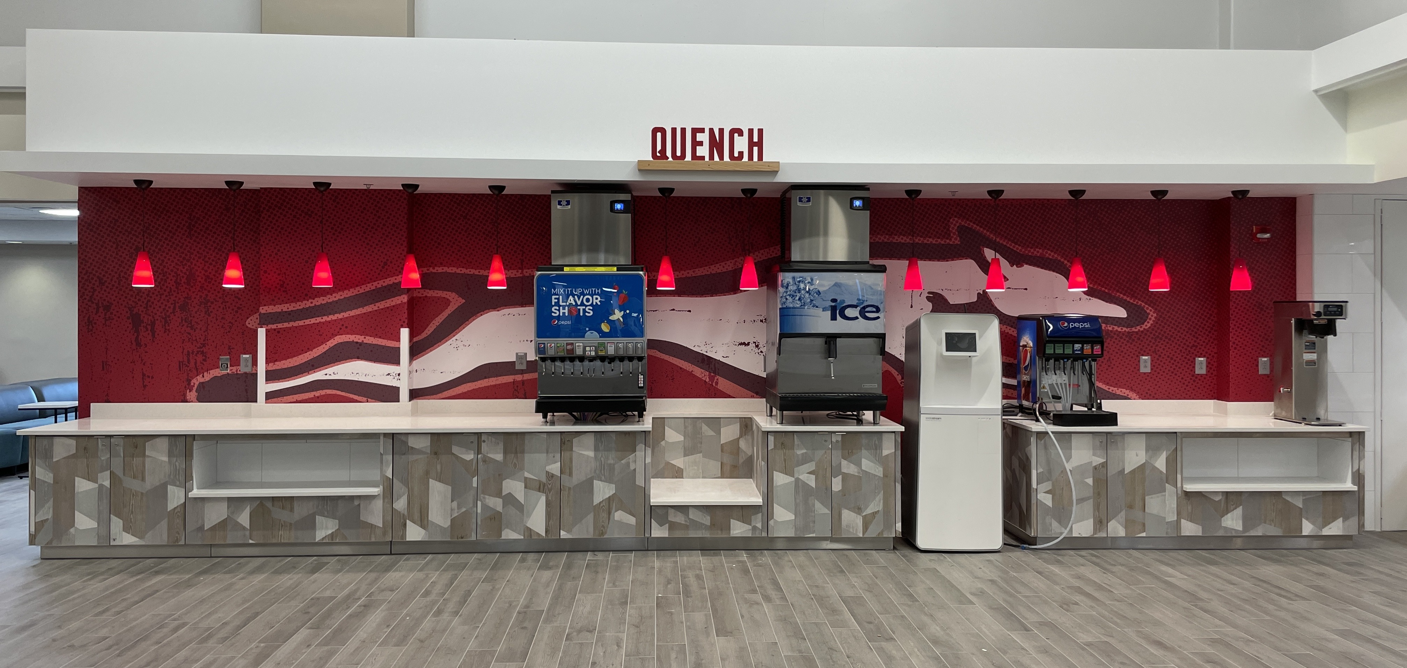
The completed project opens the dining hall into a brighter, more legible series of food destinations while giving each station its own character within a unified environment.
Featured Publication
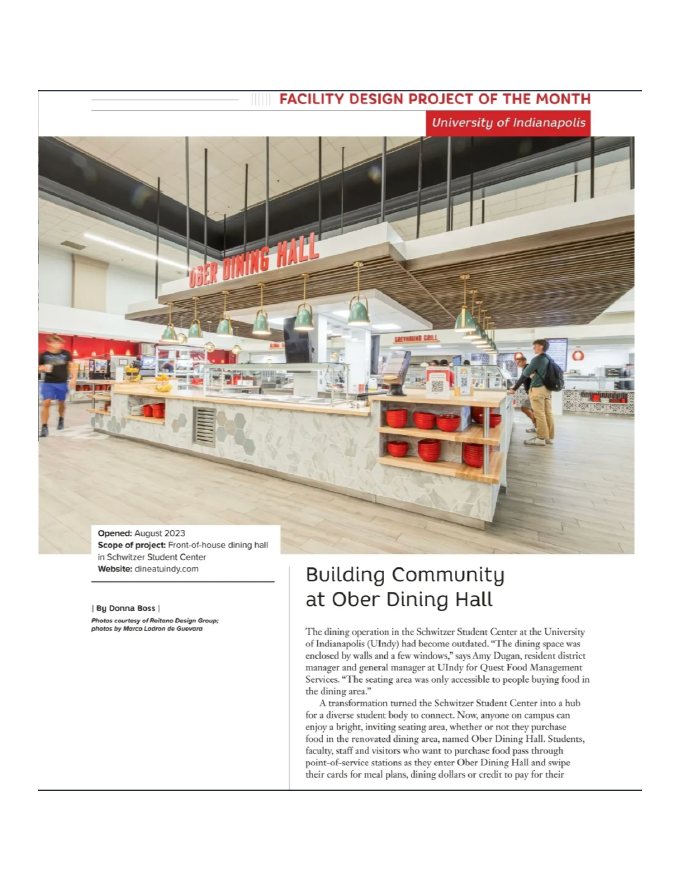
Facility Design Project of the Month
The Ober Dining Hall transformation was featured in Foodservice Equipment & Supplies, documenting the project’s planning, foodservice strategy, flow and completed environment.
Read the full feature →