 ← Selected Work
Independent School · Dining Commons Renovation
Greenwich Academy
Refining strong existing architecture into a bright, contemporary hospitality environment centered on functionality, flexibility and student community.
Modernization through restraint.
Greenwich Academy began with a dining facility that already had excellent architectural bones. The opportunity was not to erase its identity, but to reveal its full potential.
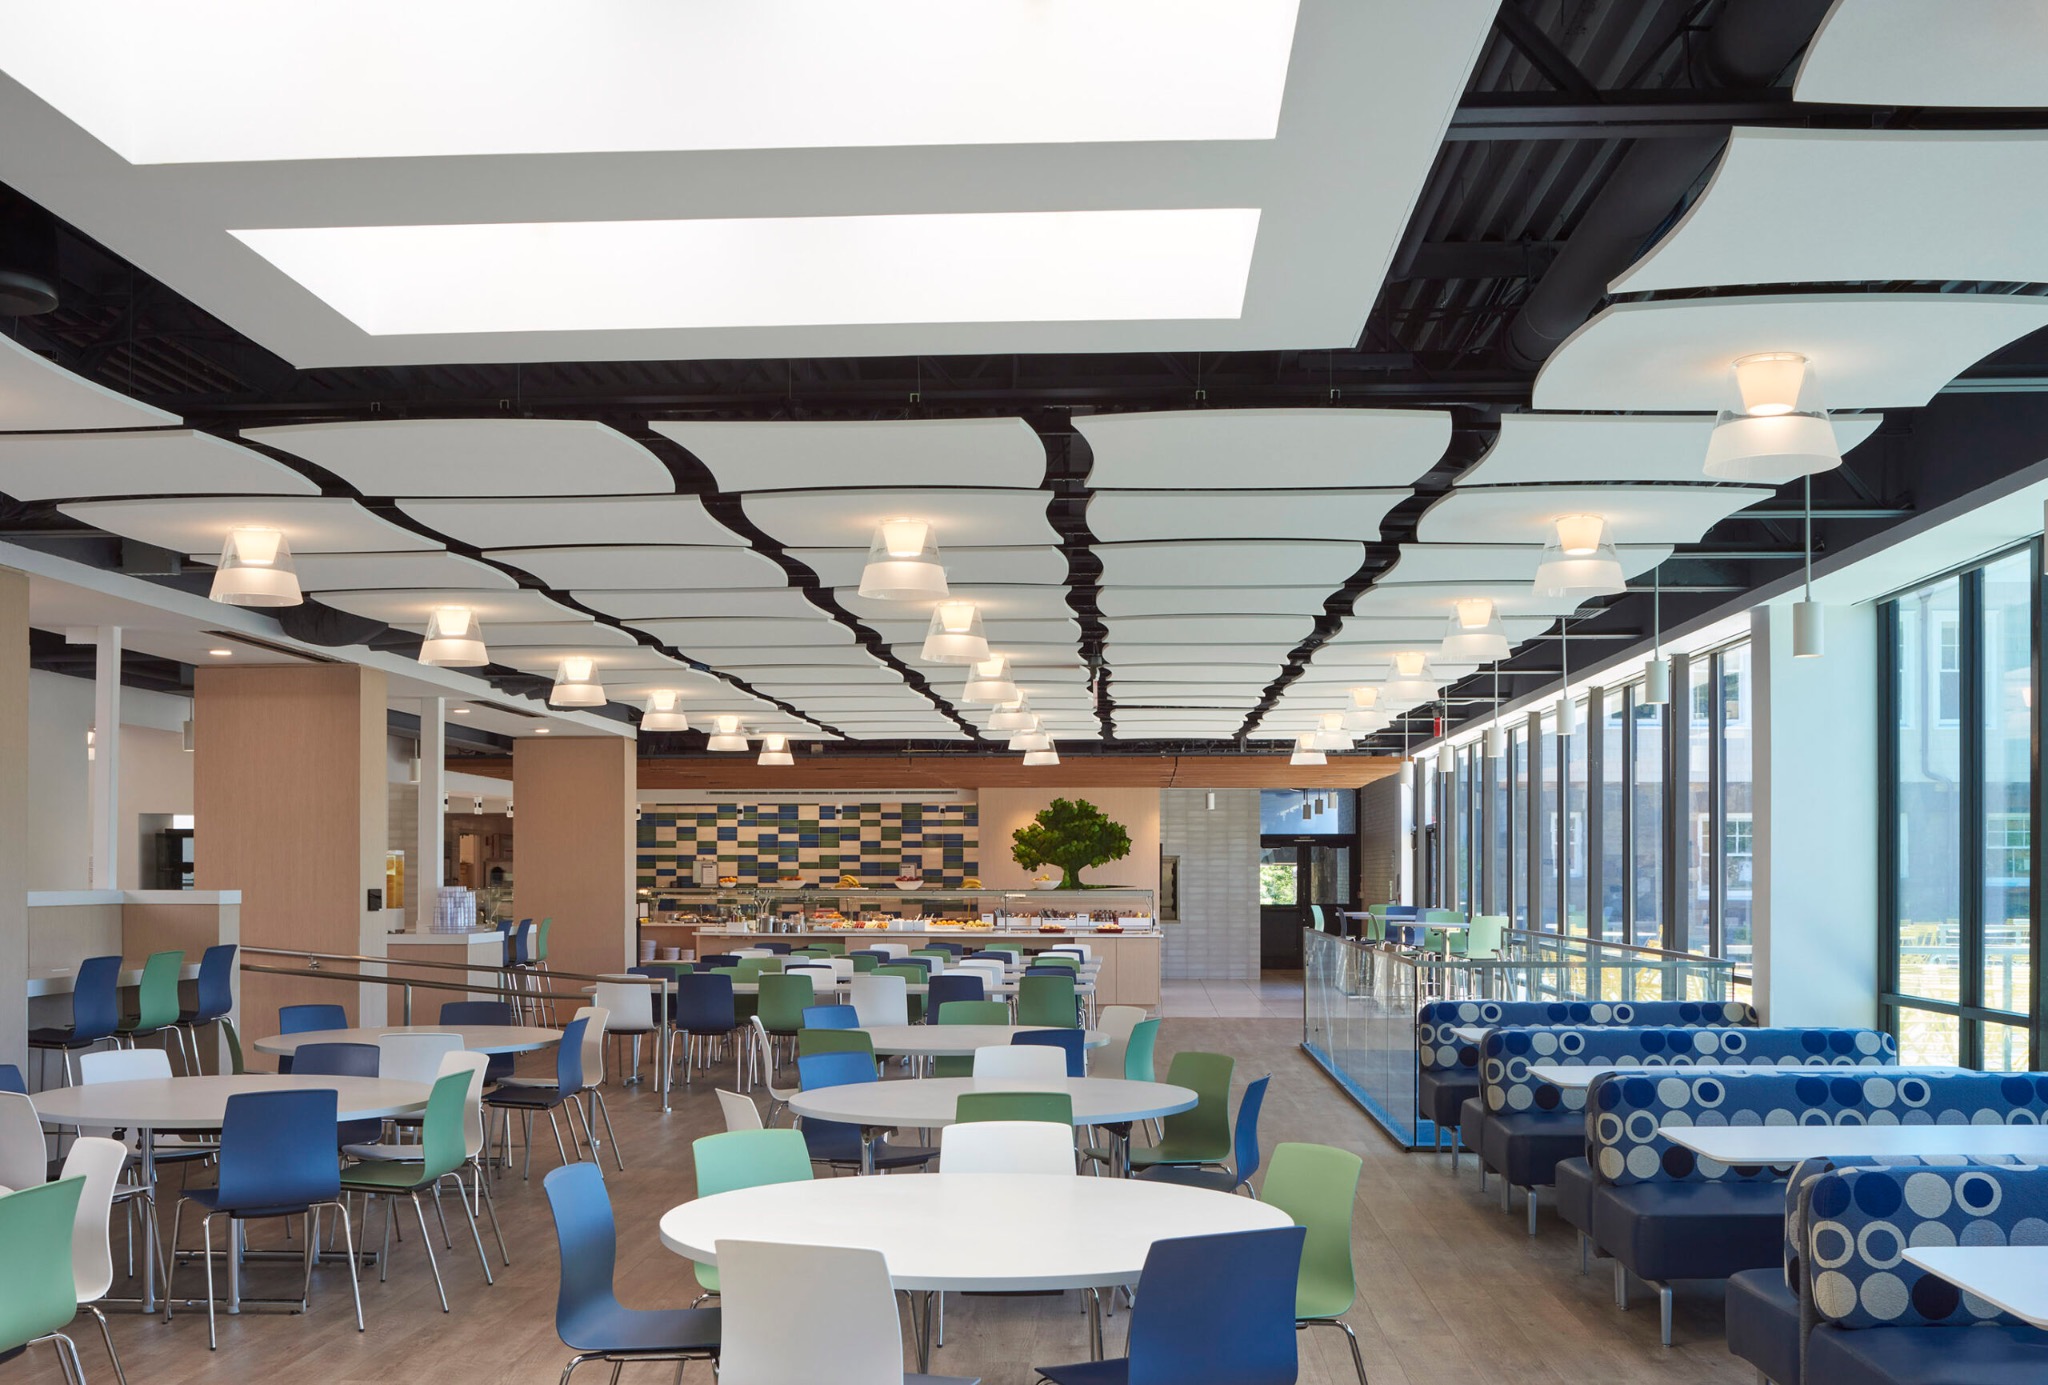
The renovation preserved the skylit volume and generous glazing while replacing a traditional dining model with a lighter marketplace approach, varied seating and a more contemporary material language.
Before
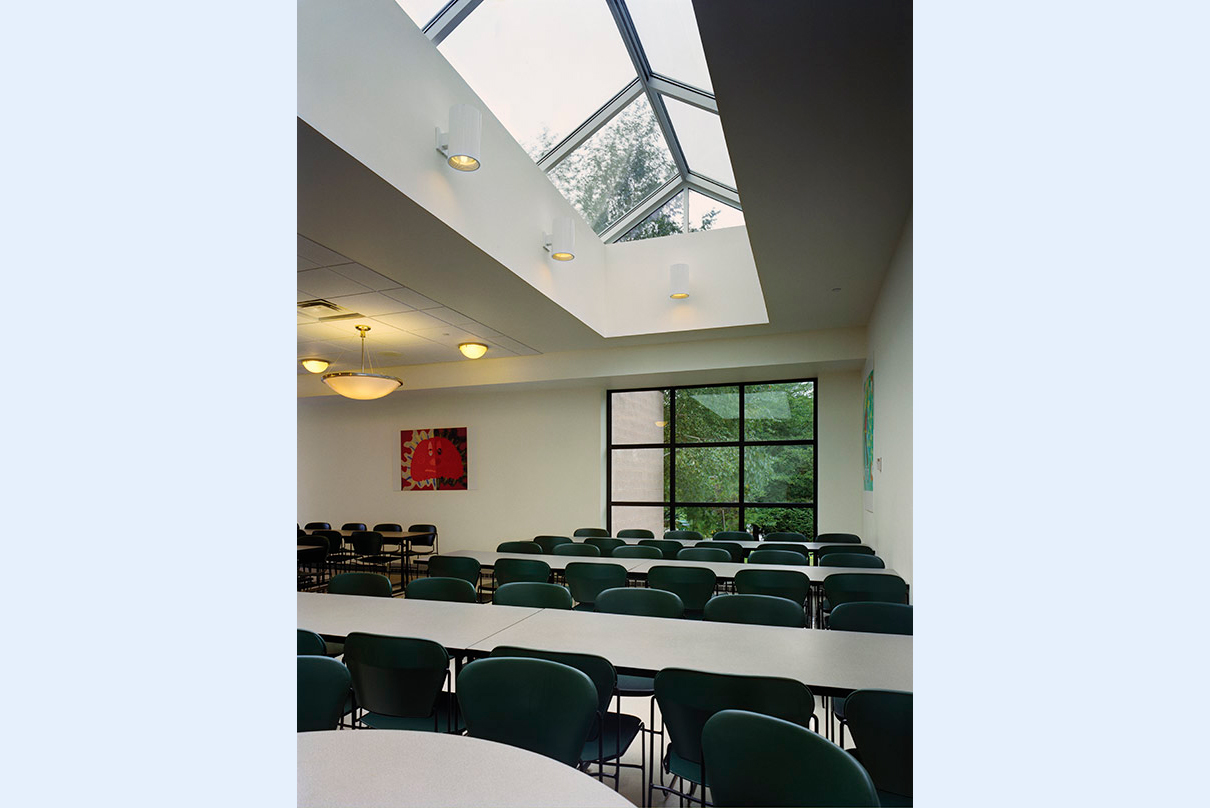
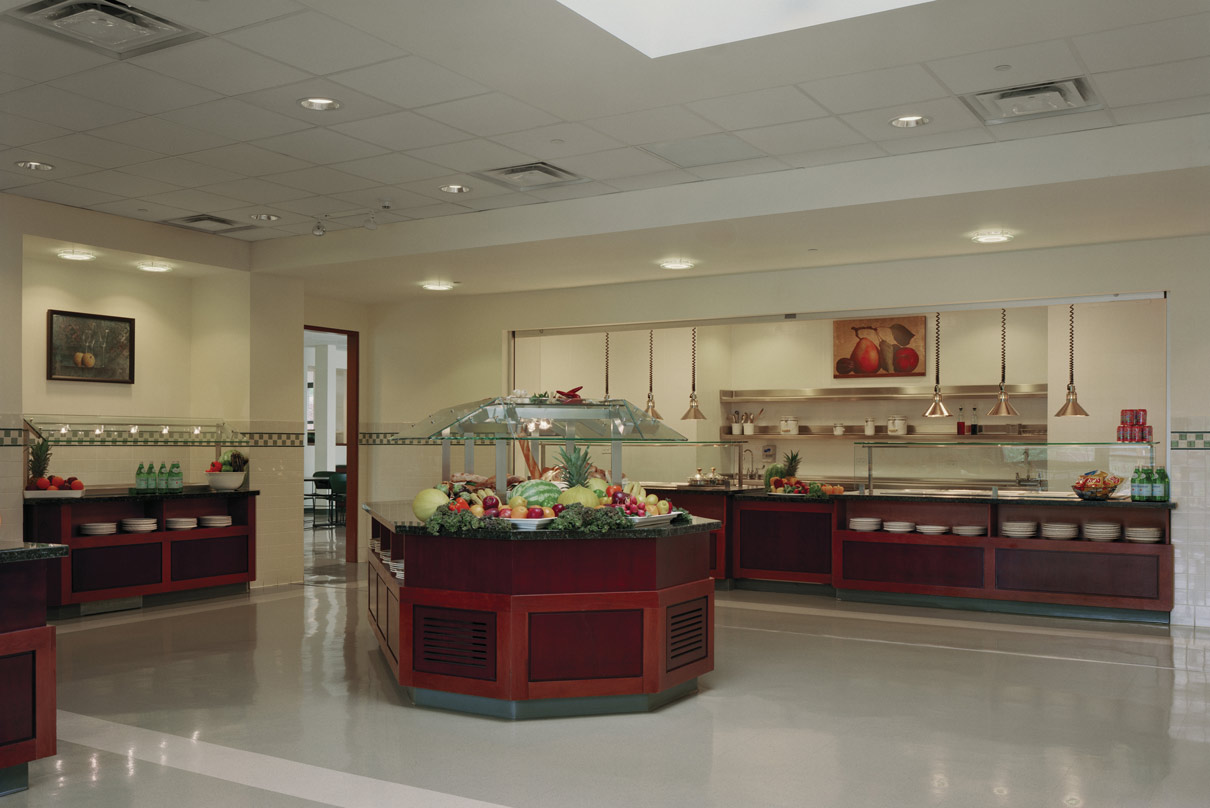
The existing dining room and servery were well-built but reflected an earlier generation of institutional hospitality, with formal millwork, uniform seating and a more static service model.
The transformation
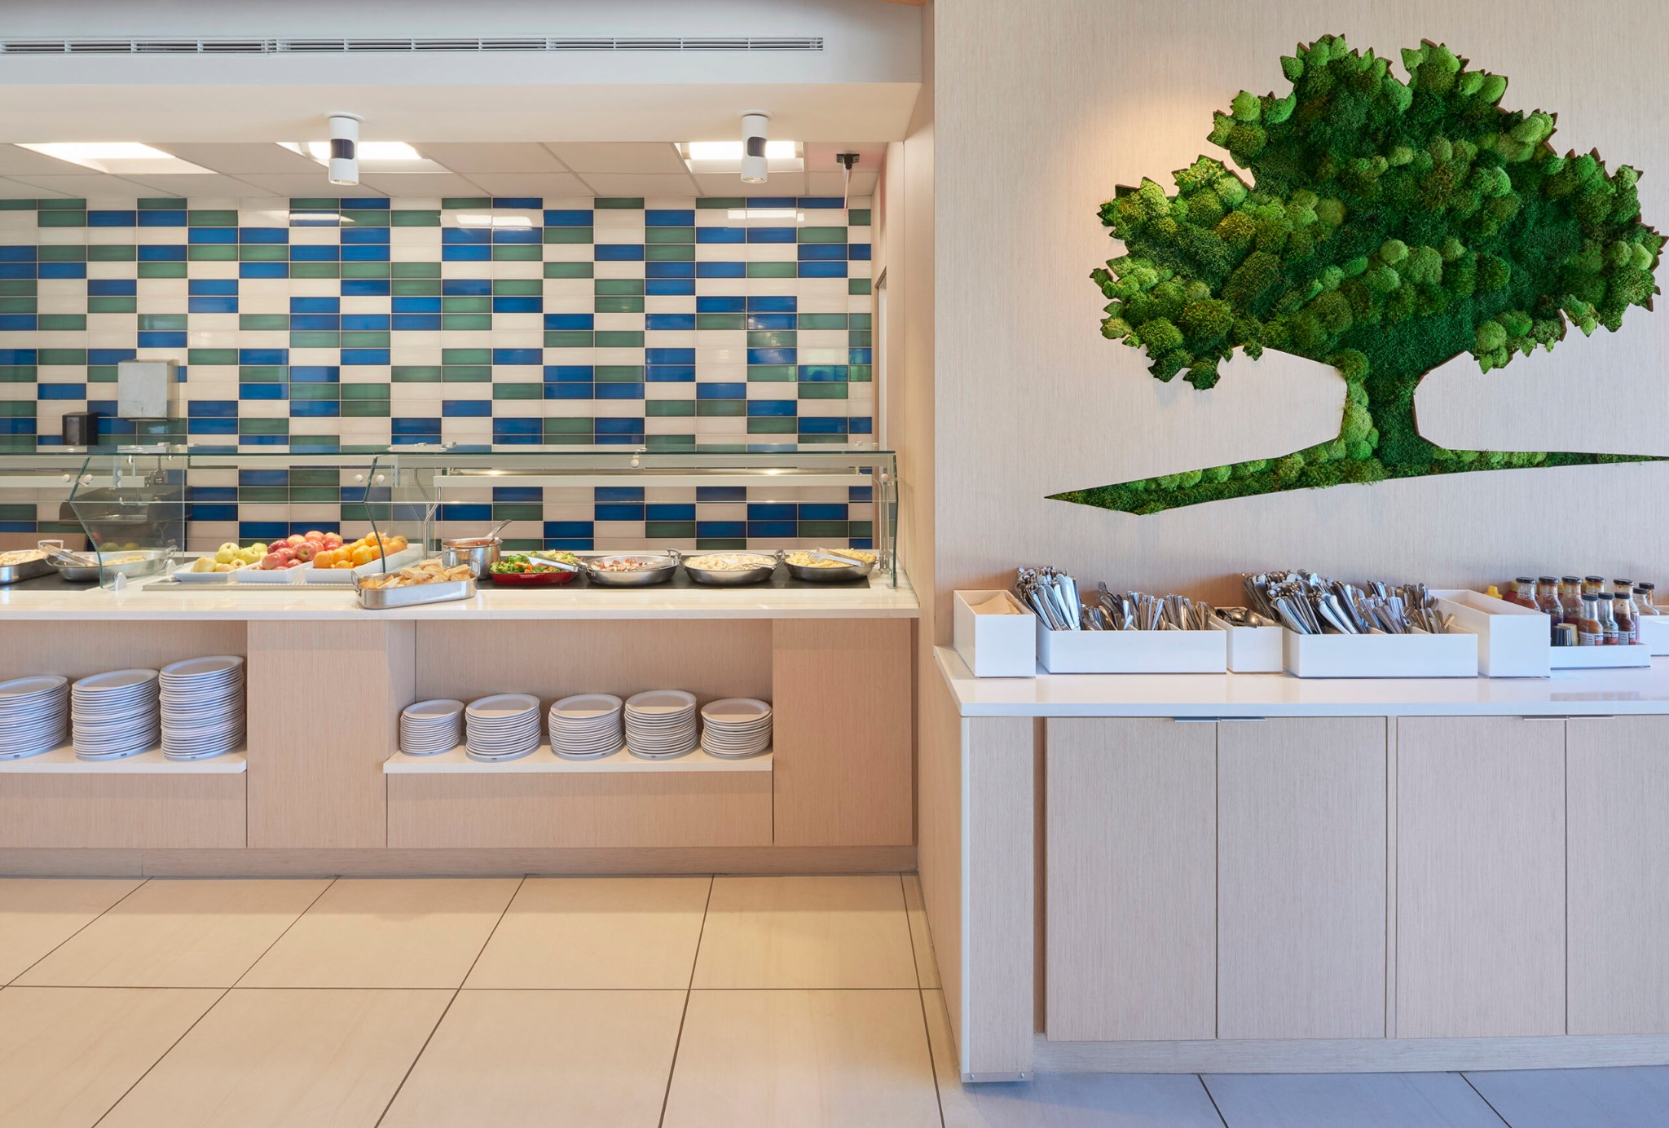
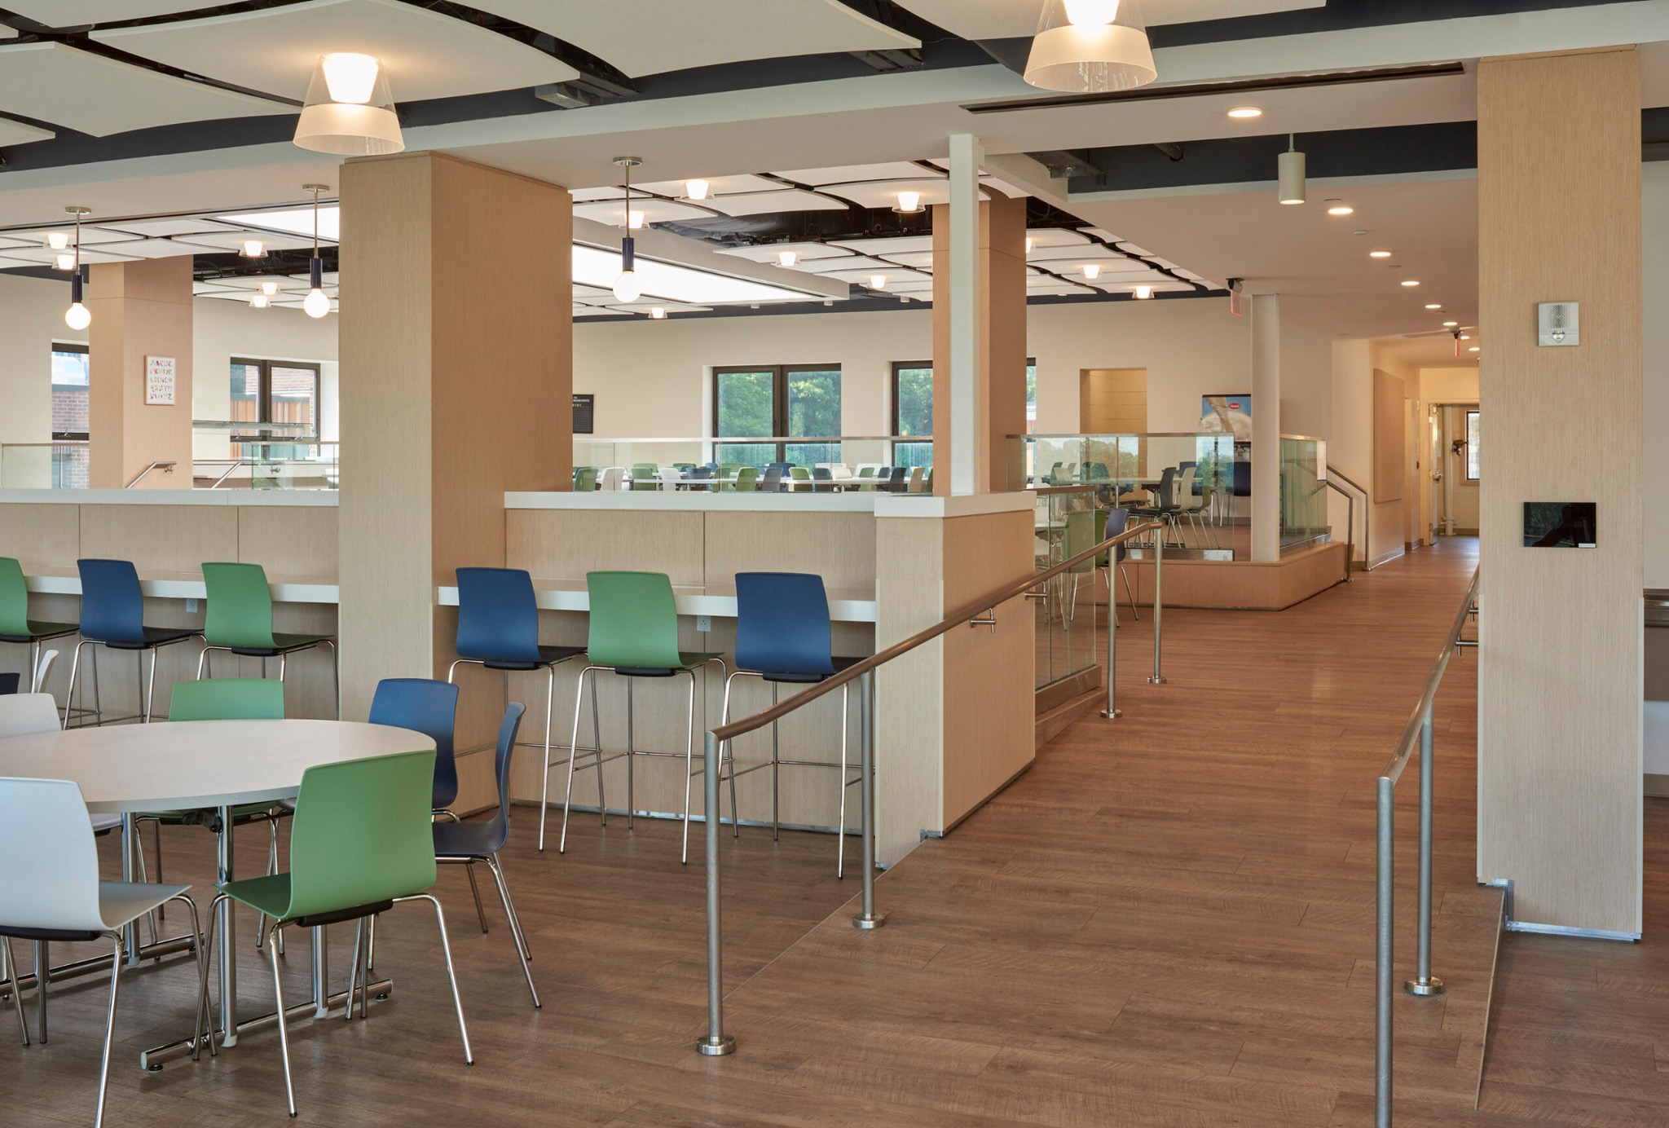
KG&D Architects introduced sculptural acoustic ceiling forms, lighter wood tones, crisp white serving stations, varied seating and strategic color to create a dining environment that feels open, current and connected to the campus - designSMART followed the same design intent for the revitalization of the servery & food service areas.
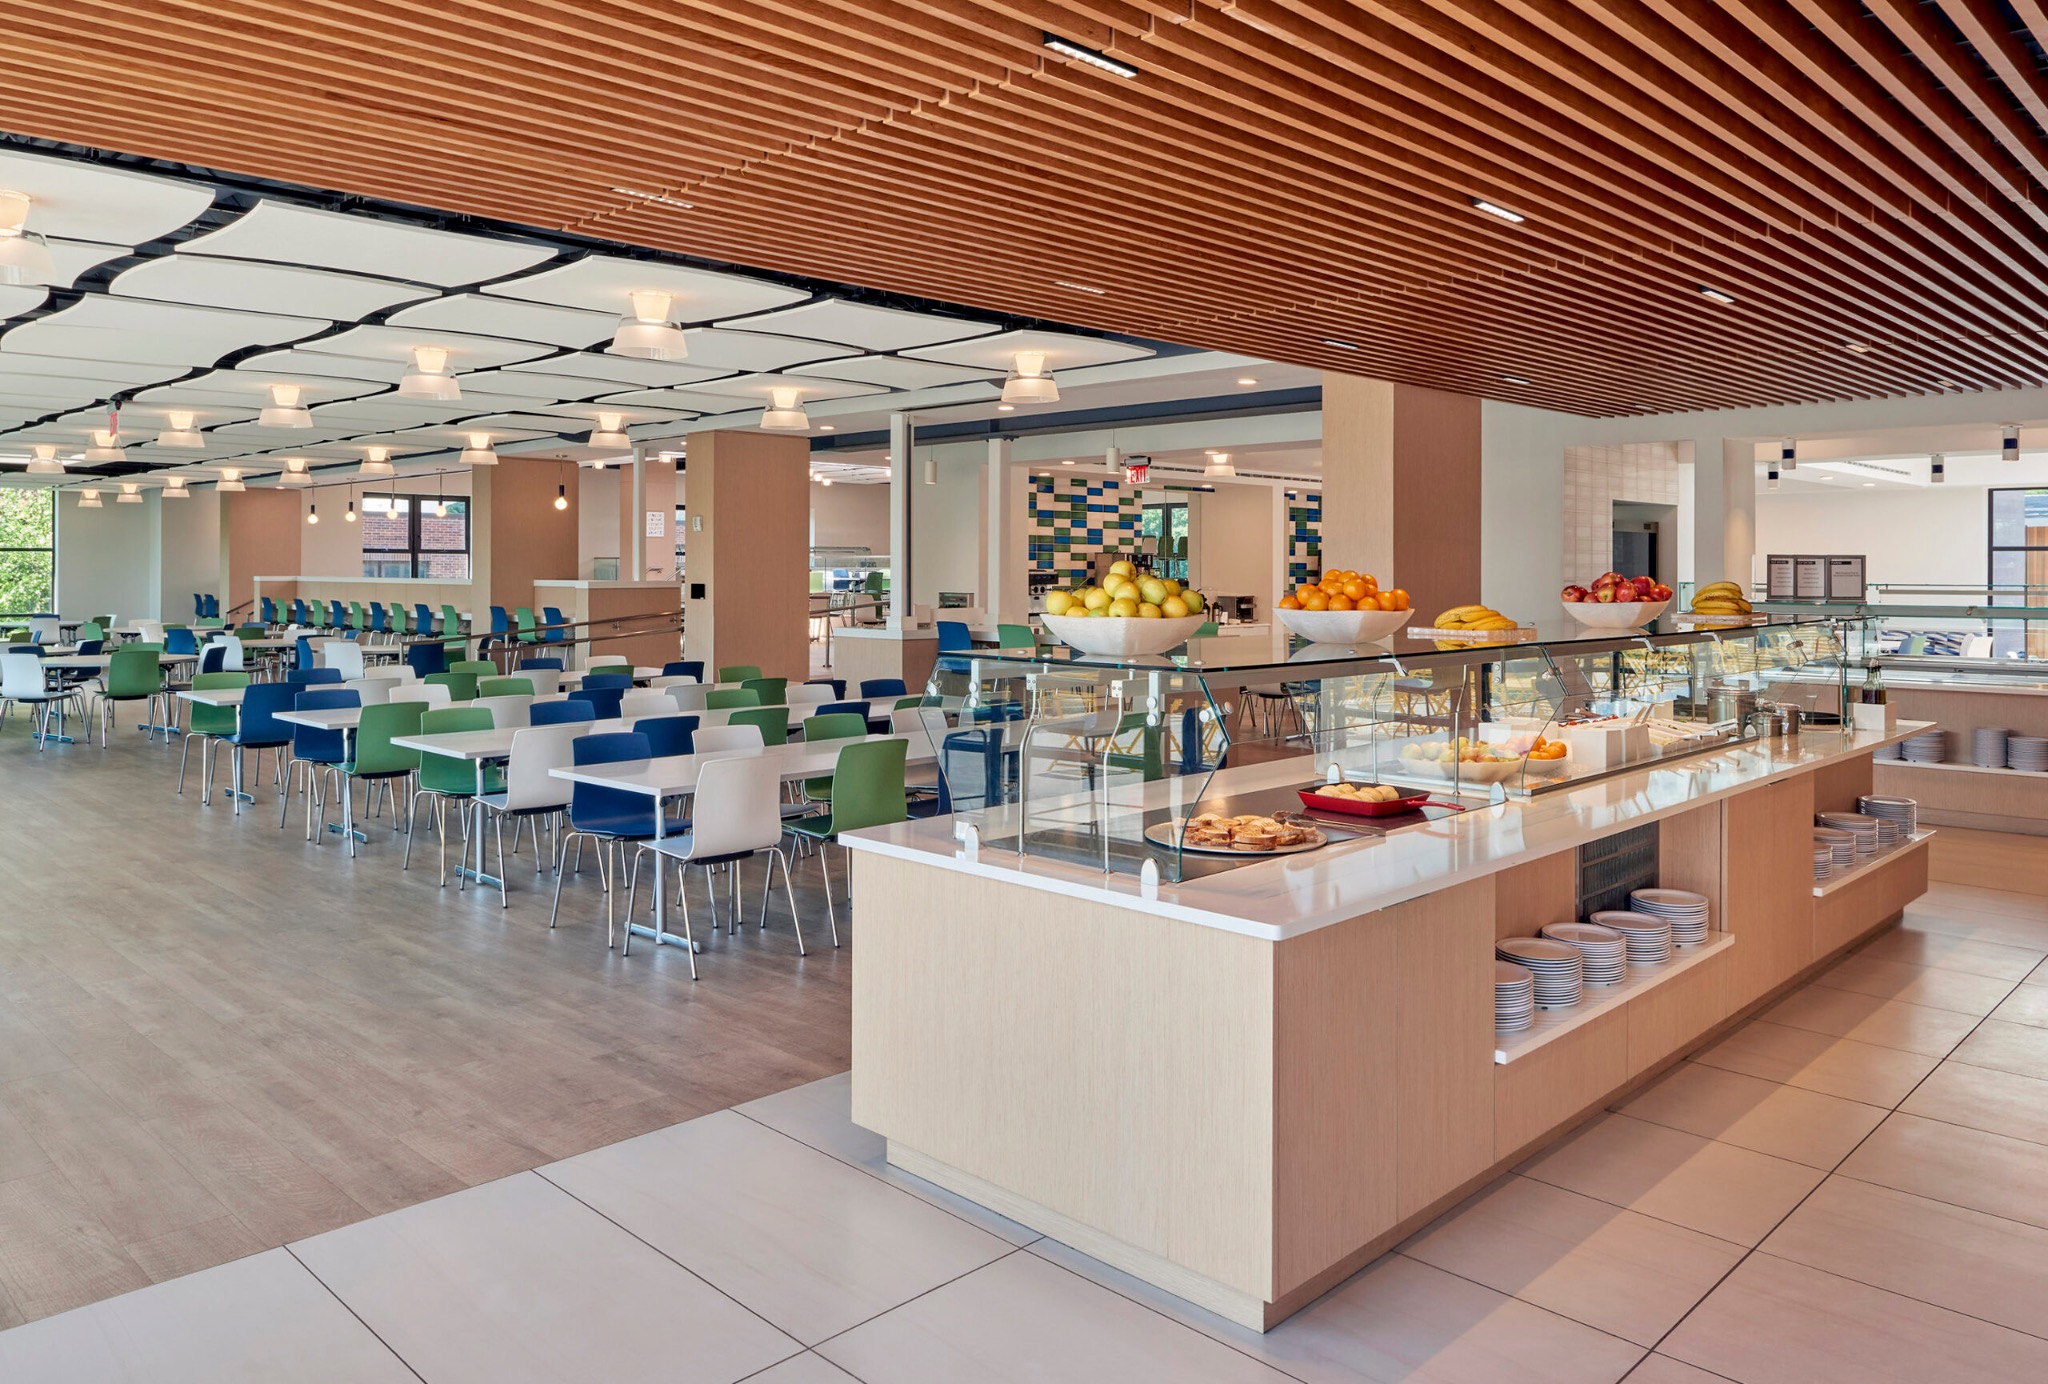
Marketplace serving, acoustic ceiling elements and natural daylight become the primary visual language.
Every project has a unique footprint. The design response should feel as though it belongs to that campus — not to a formula.