 ← Selected Work
Independent School · Dining Commons Renovation
Stratford Academy
A complete reinvention of a conventional cafeteria into a contemporary student commons with branded food concepts, architectural lighting and flexible seating.
A more mature campus experience.
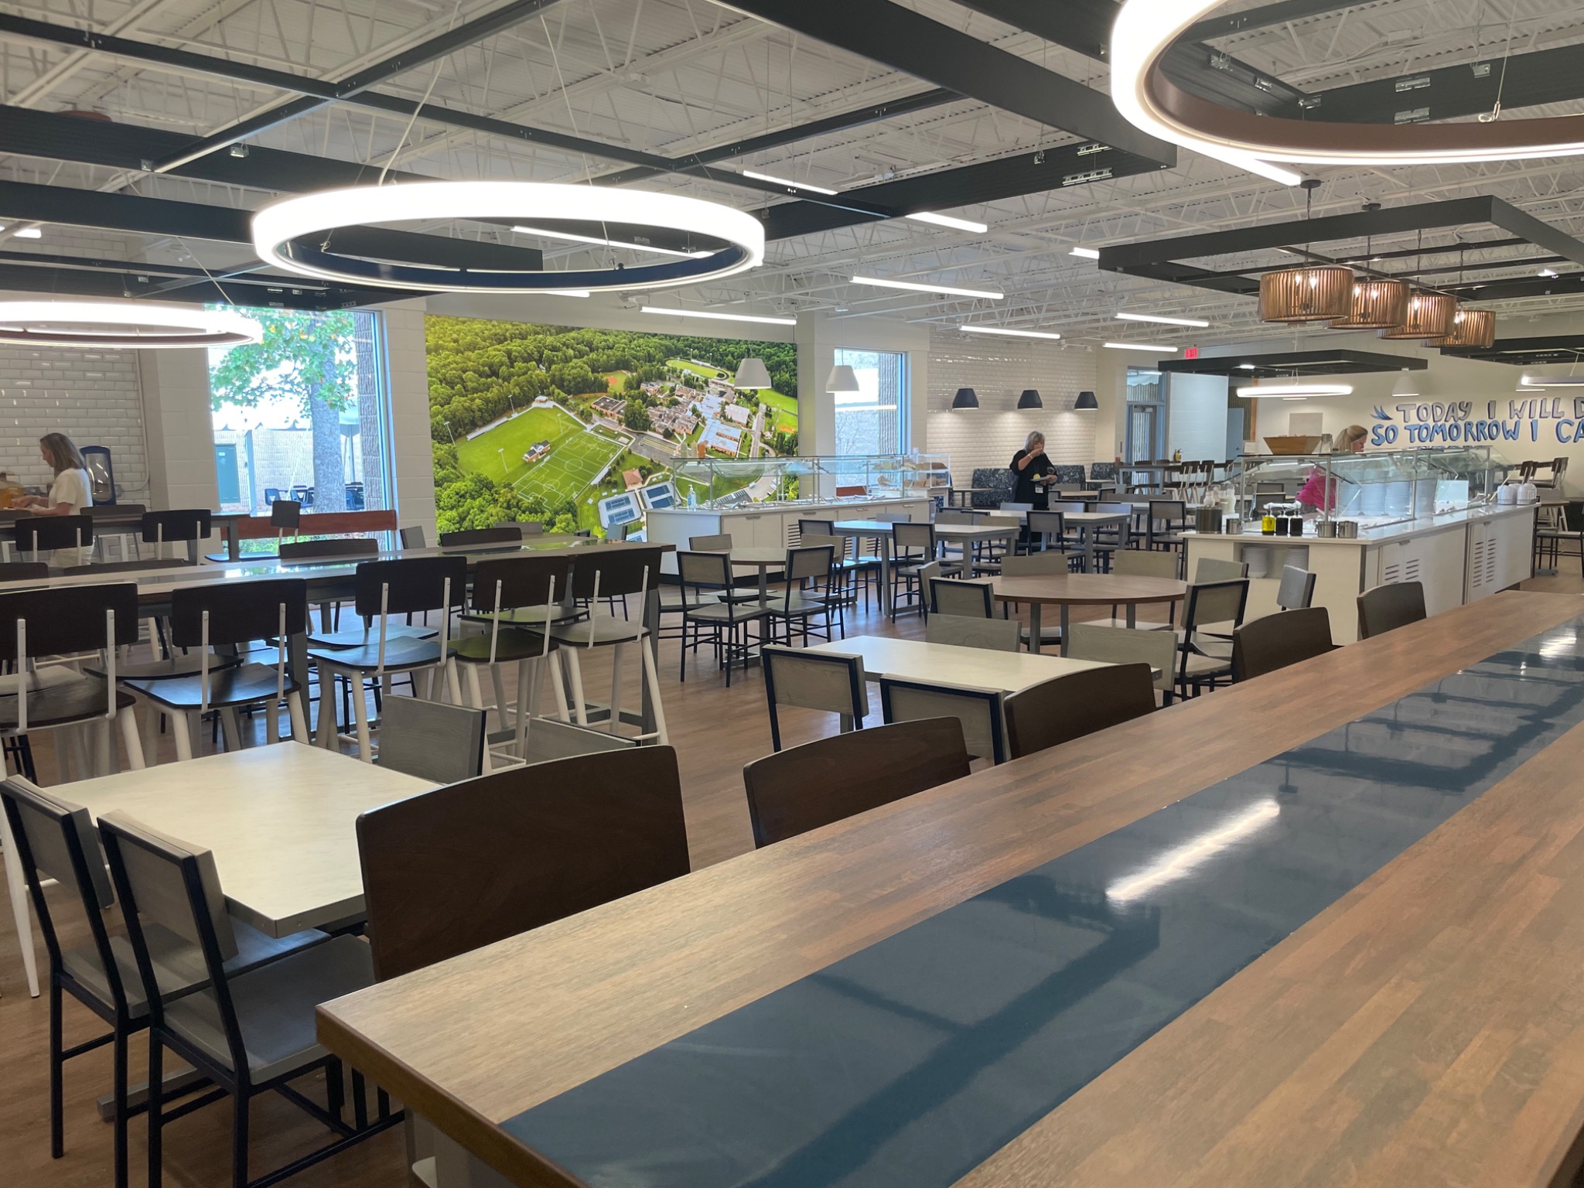
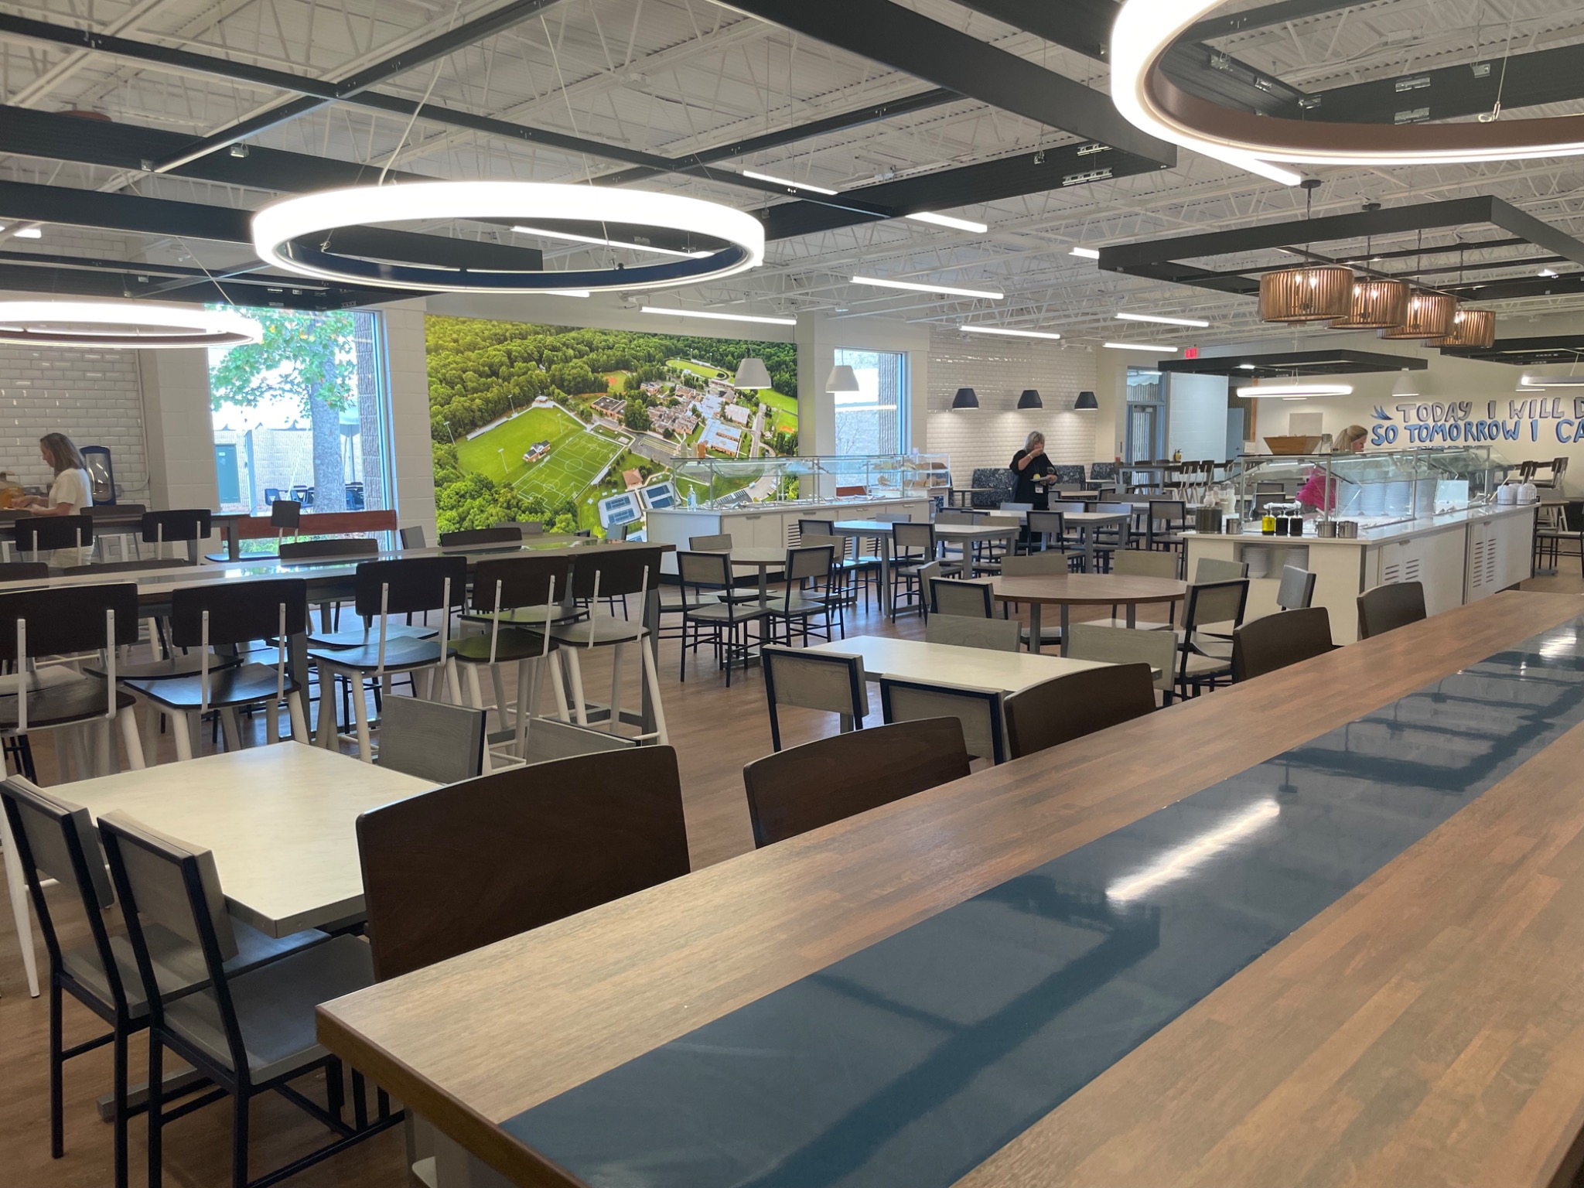
The original dining room prioritized capacity. The new environment balances operational efficiency with a more social, hospitality-inspired experience.
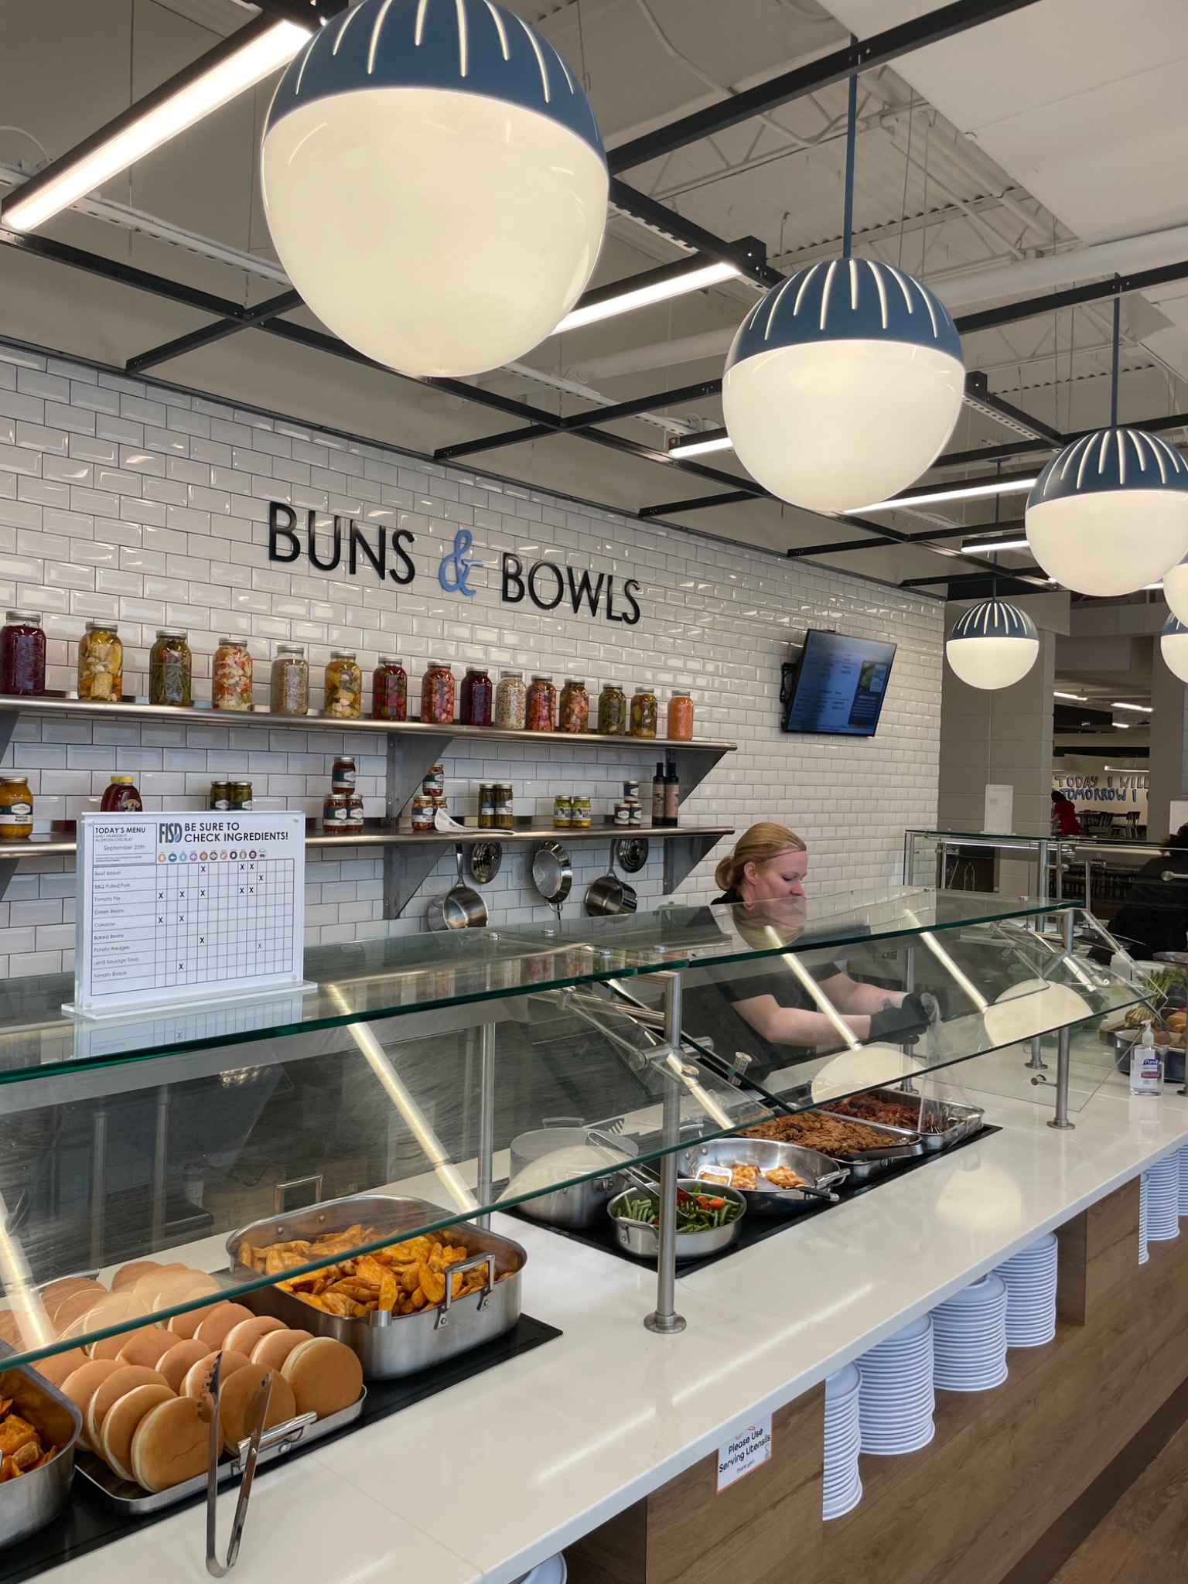
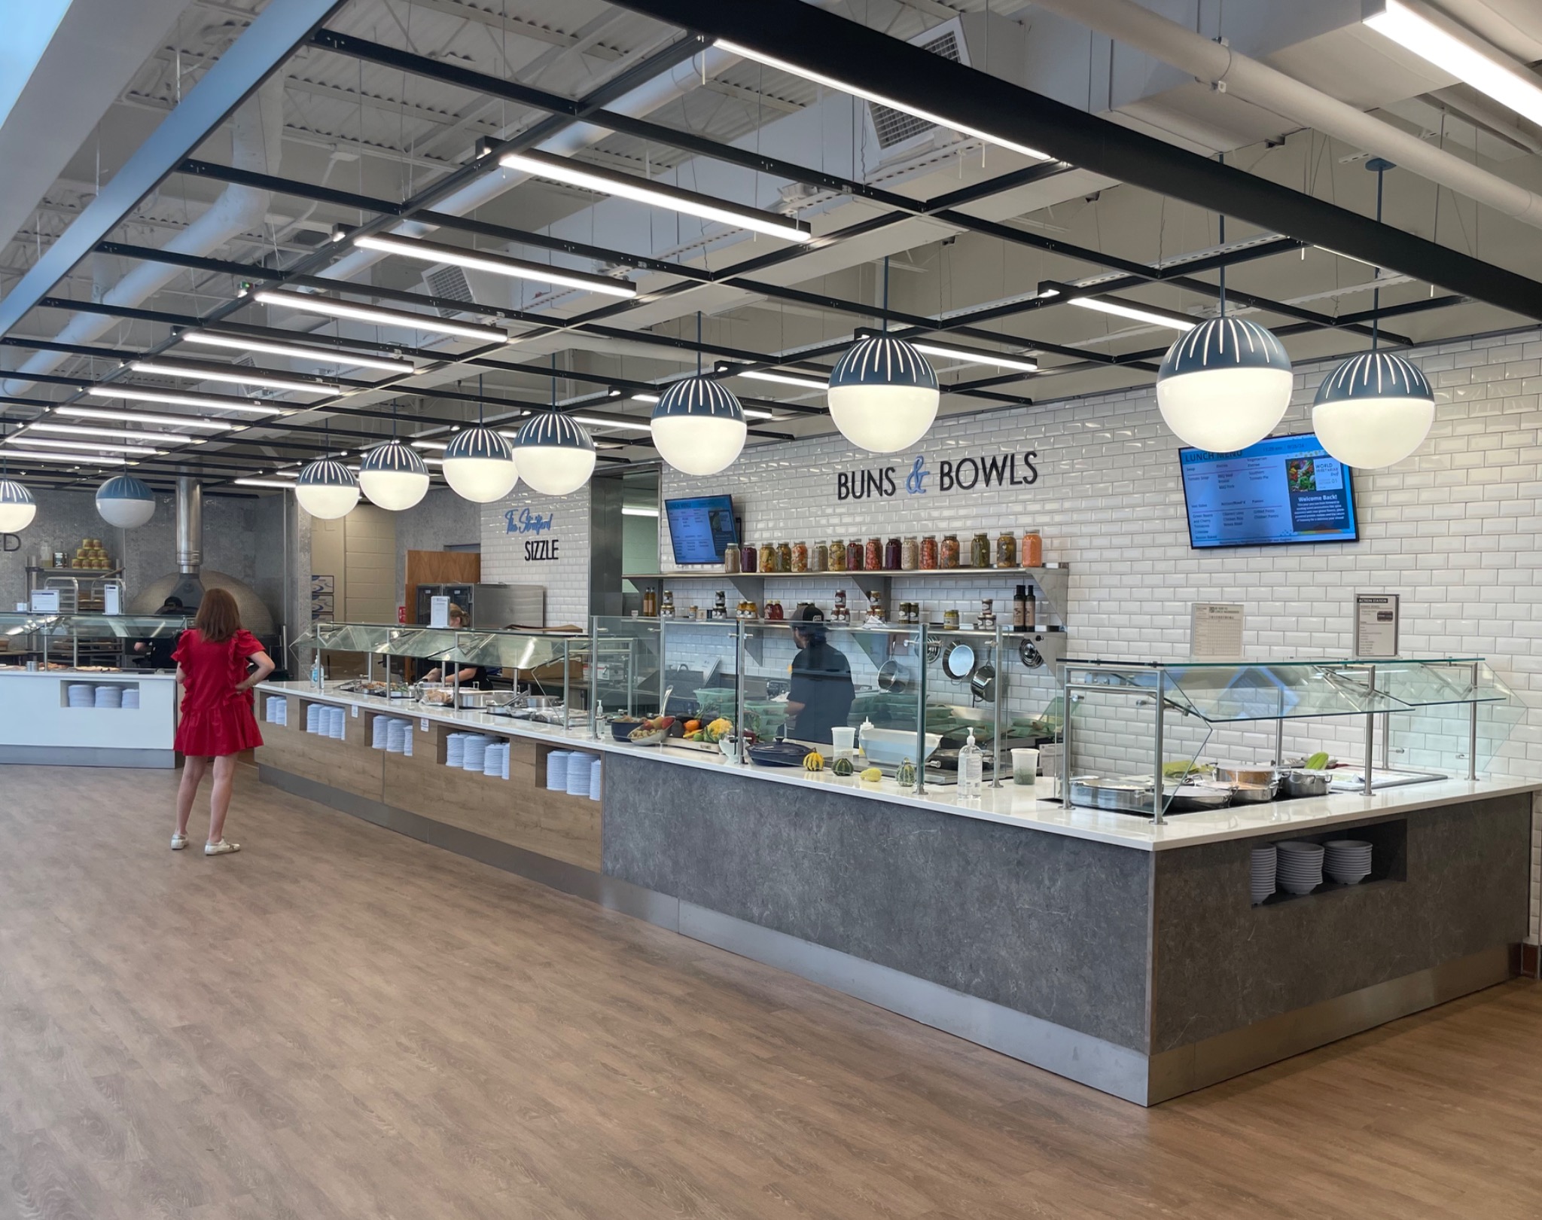
An exposed ceiling framework, oversized decorative lighting, warm woods, crisp tile and marketplace food stations give the space a distinct identity without relying on a single stylistic formula.
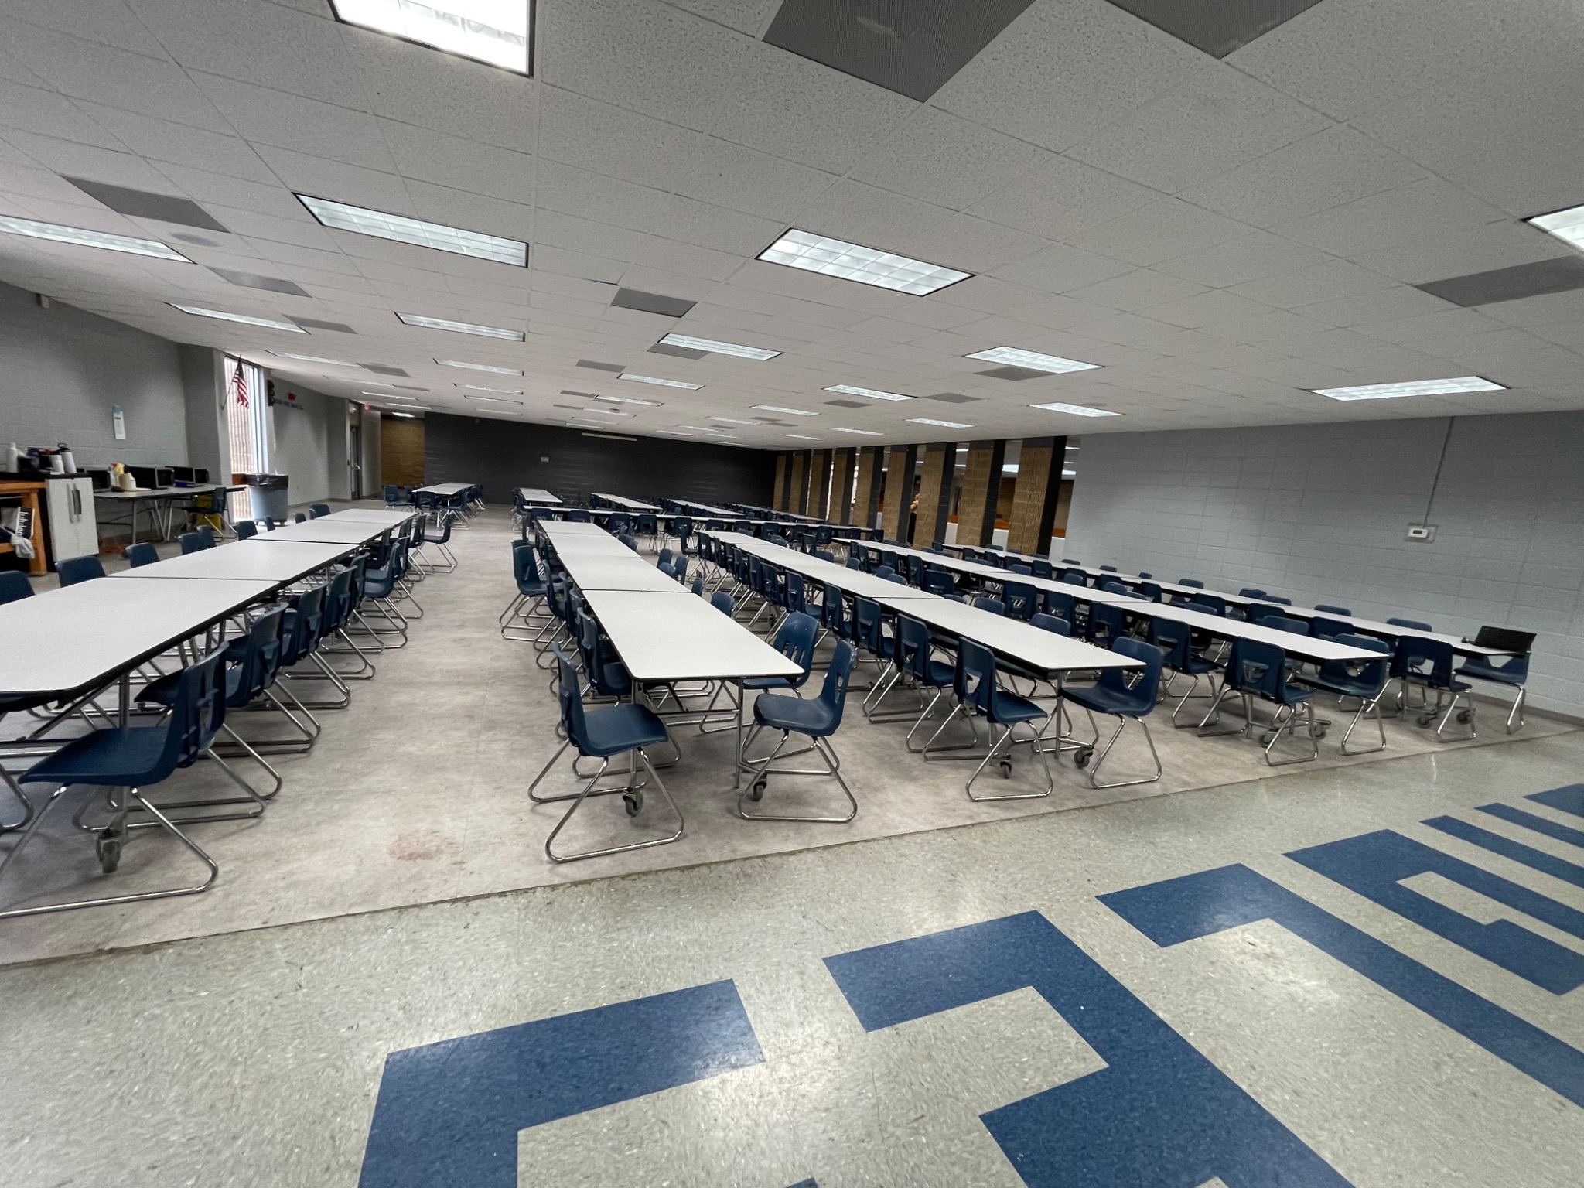
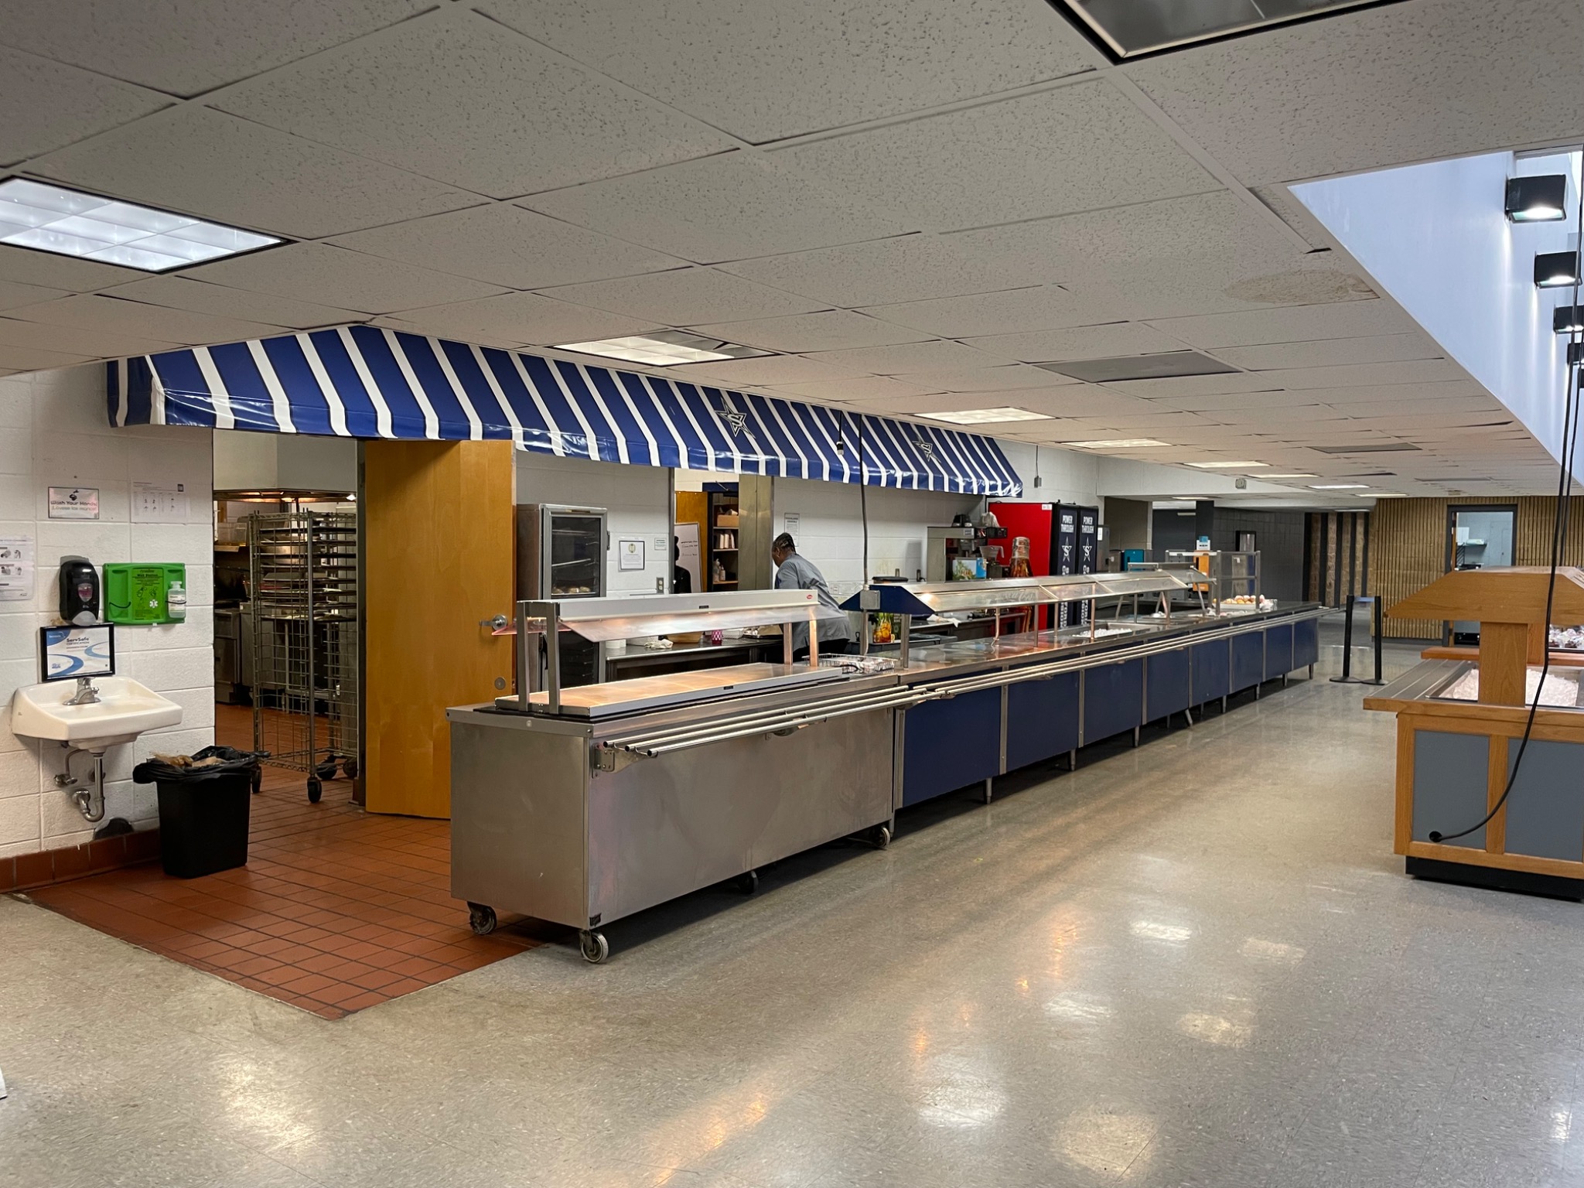
Before
Long rows of institutional tables and a linear stainless serving line created a highly functional but visually utilitarian environment.
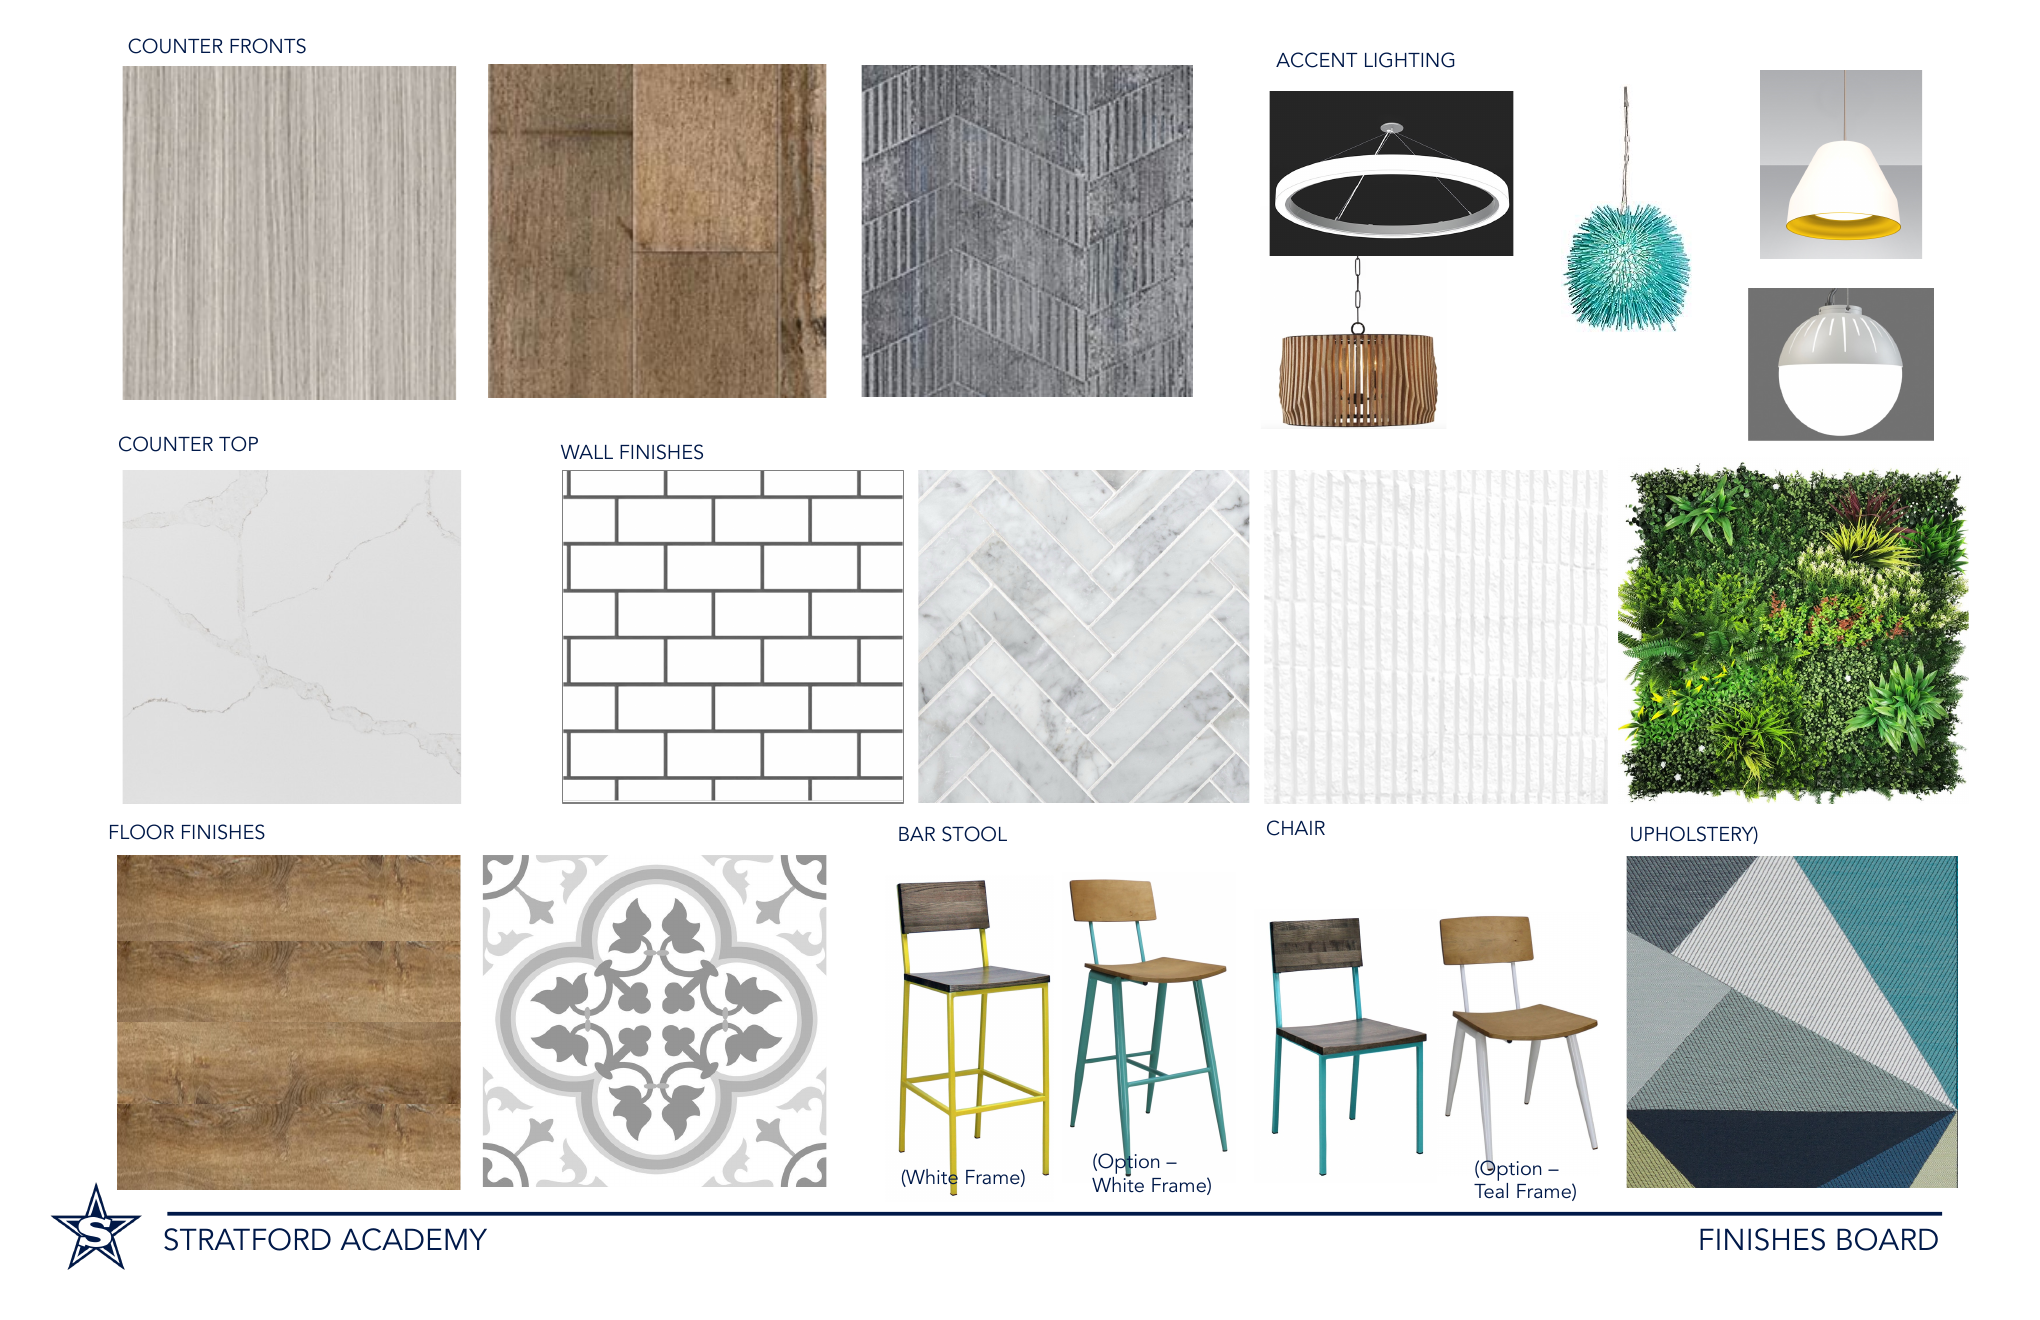
Materials + identity
The finish palette layers warm wood, crisp white tile, textured grey surfaces, teal and blue accents, varied lighting and biophilic elements to create a sophisticated but durable student environment.
After
The completed dining commons shifts the experience from cafeteria service to a marketplace with visual energy, choice and multiple ways to gather.
“Arthur is exceptionally knowledgeable, dependable, and collaborative. He takes the time to listen to his clients' needs, offers practical and innovative design solutions, and has a deep understanding of school dining operations and food service requirements.”