 ← Selected Work
Higher Education · Dining Commons
Texas A&M · Commons Dining
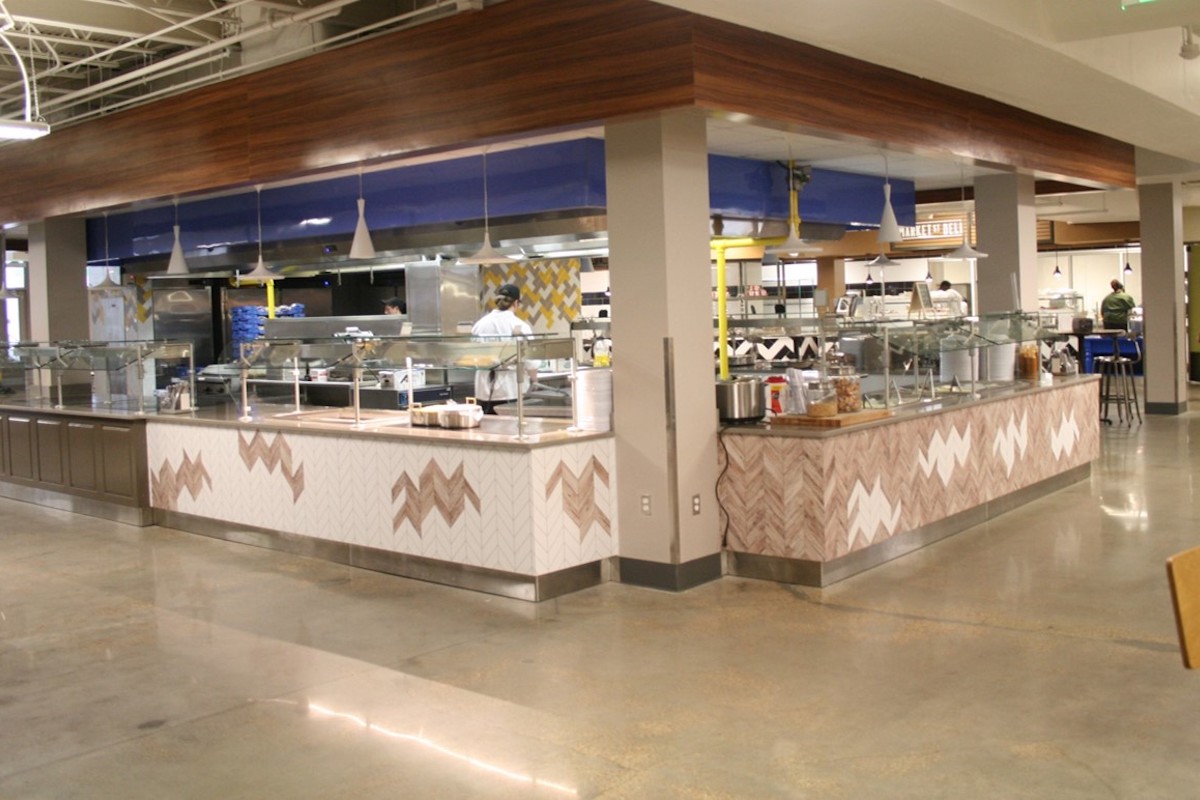
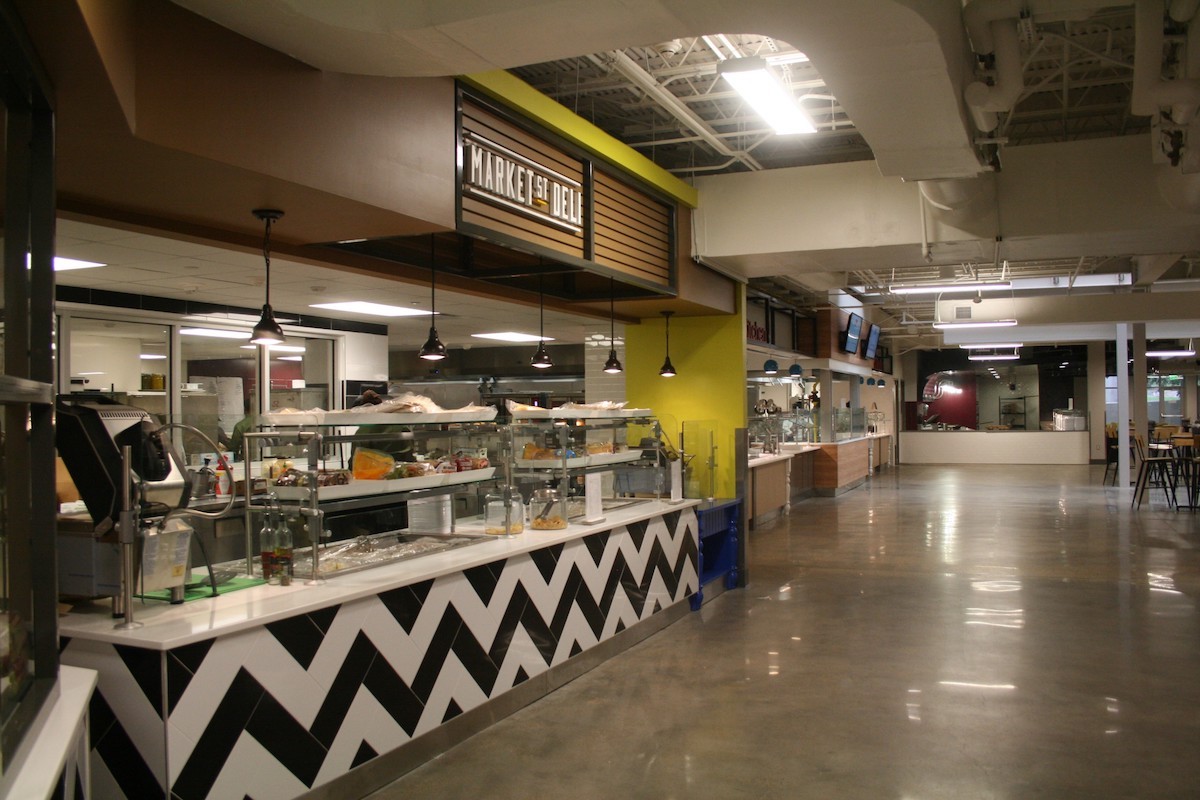
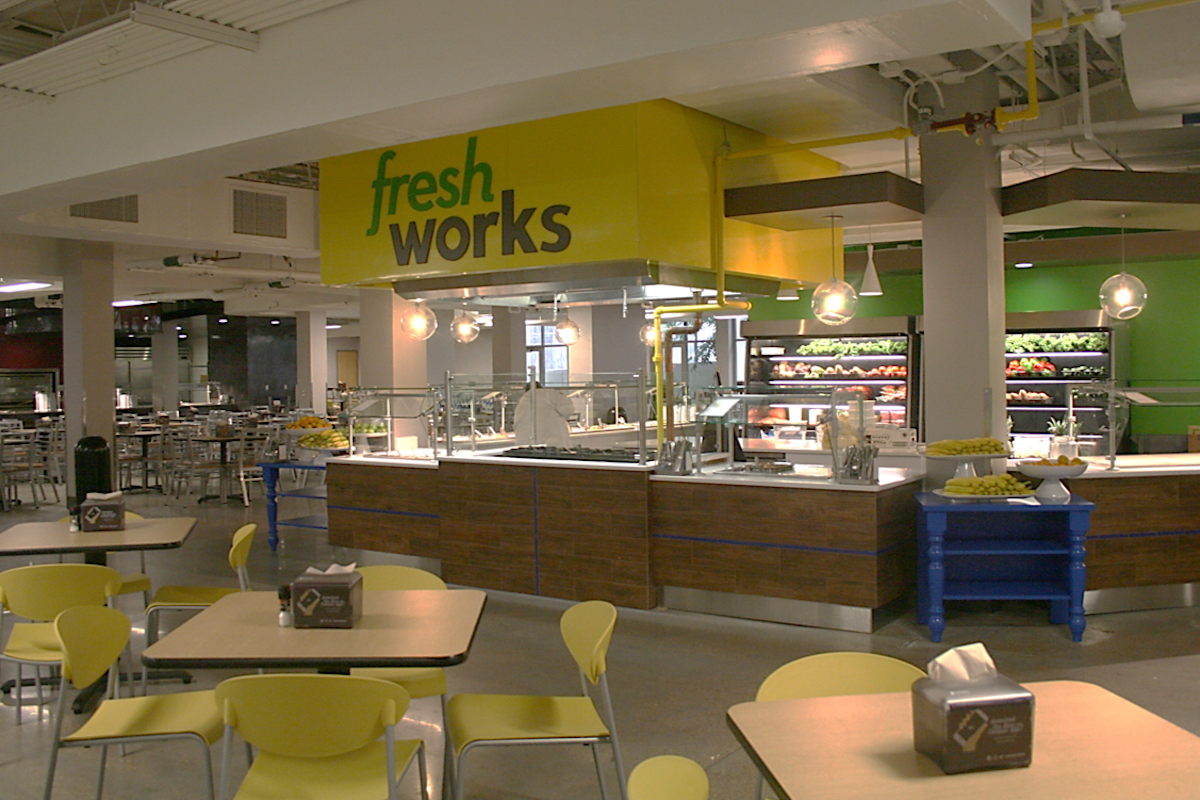
A campus dining transformation where visualization helped establish the experience before construction and completed photography shows the concept carried into the built environment.
From concept to completed commons.
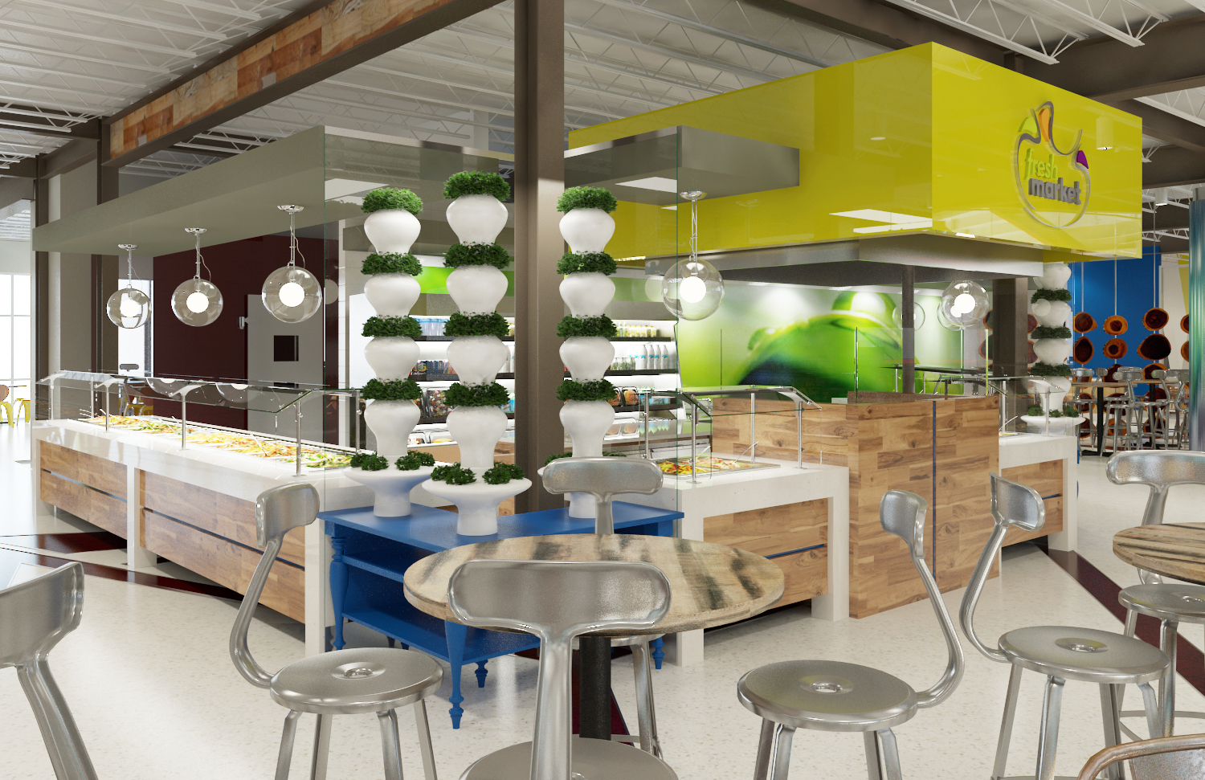
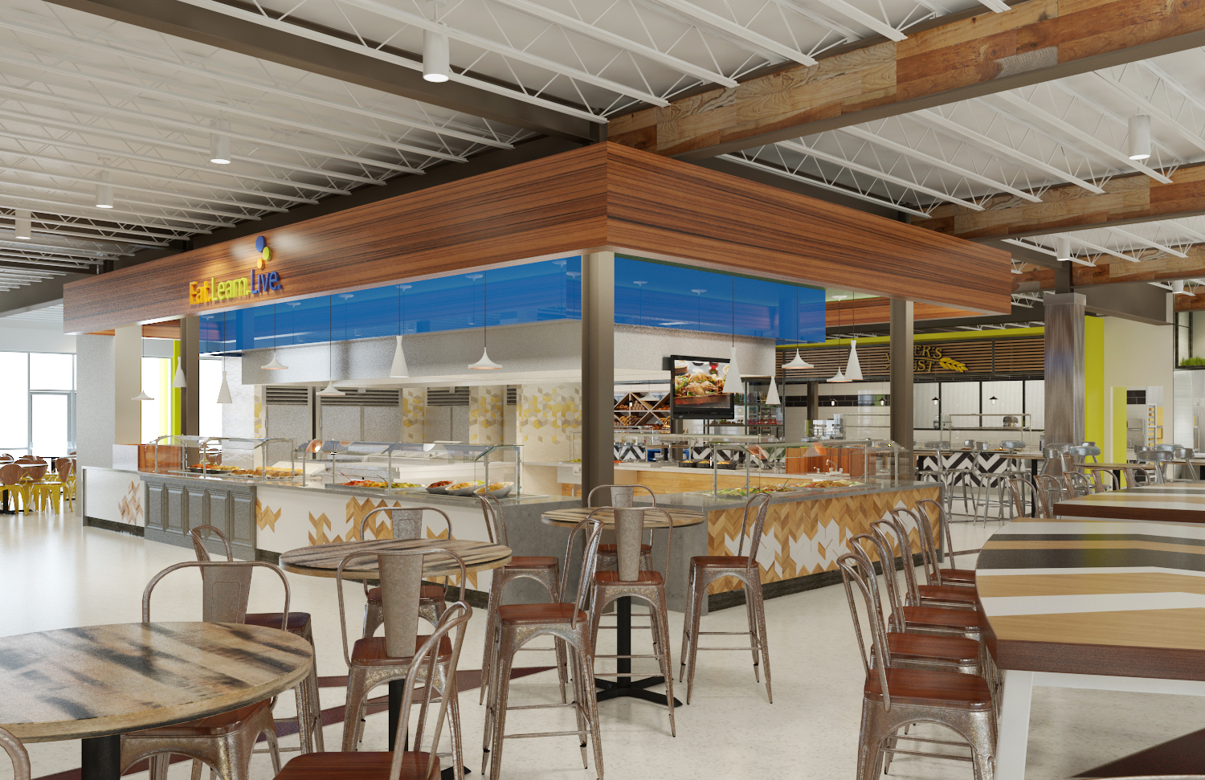
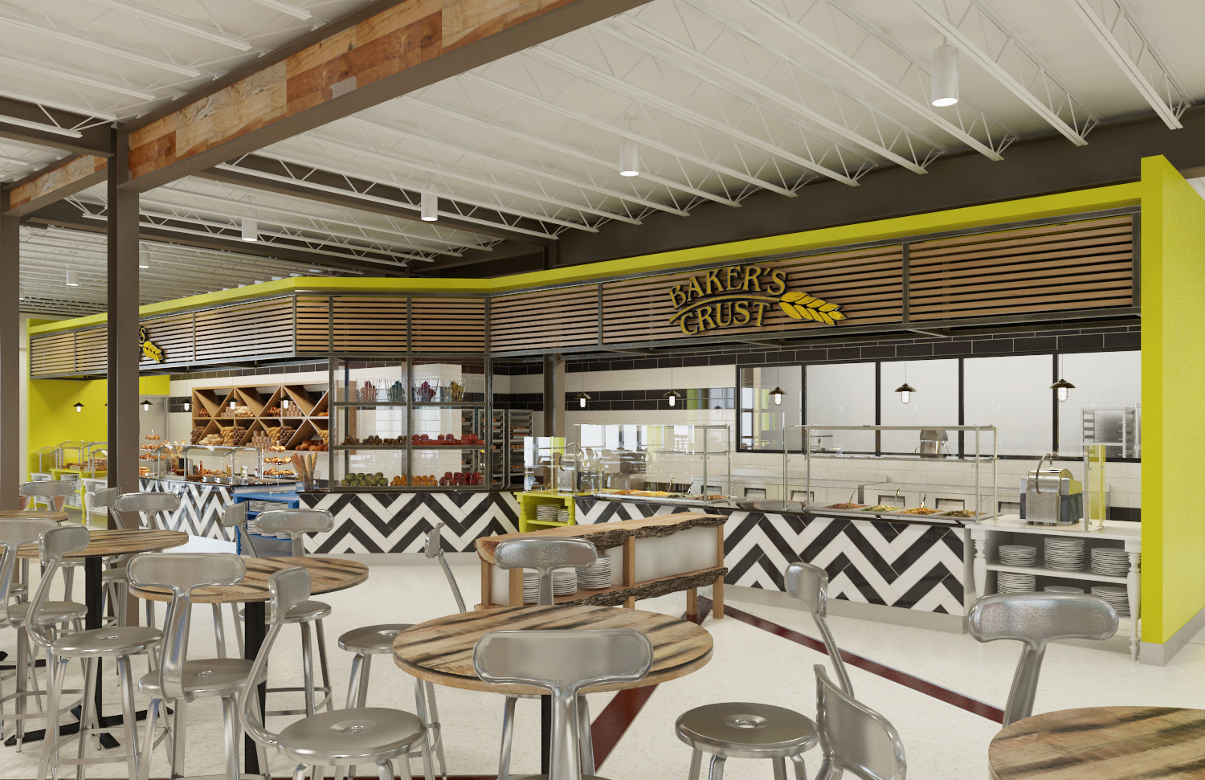
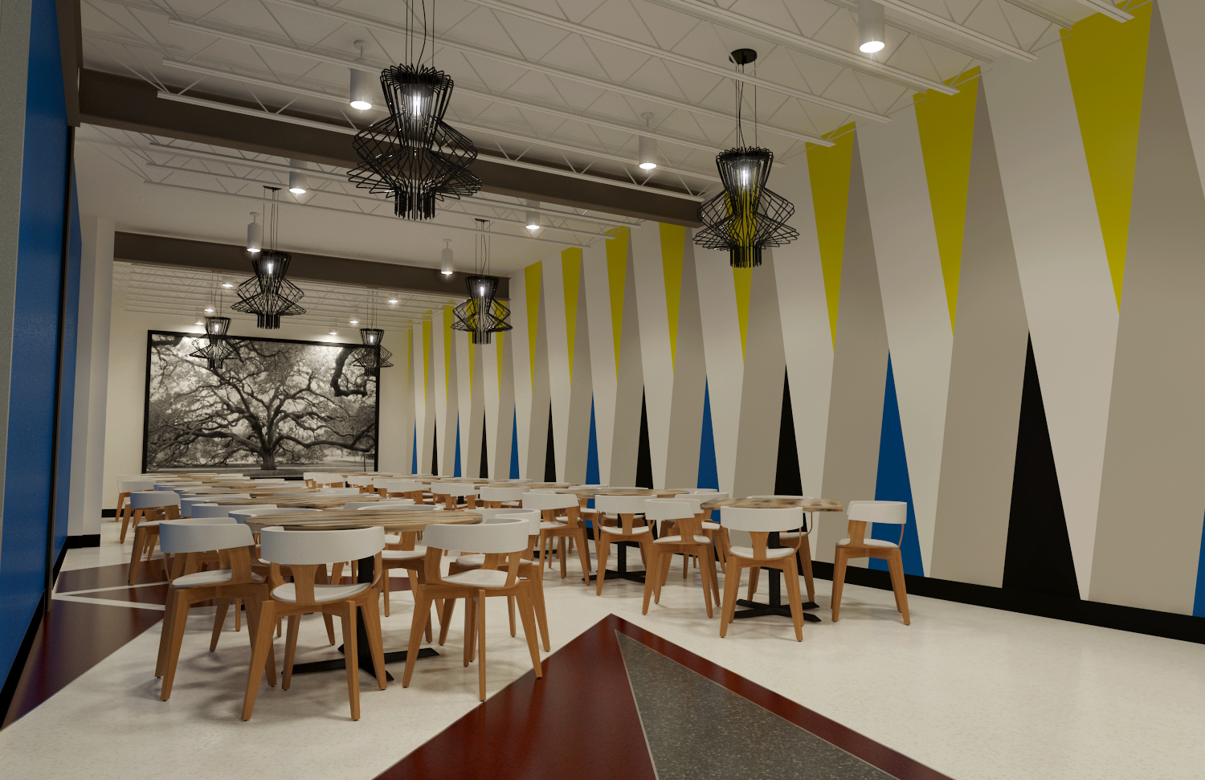
Renderings allowed the project team to evaluate atmosphere, materials, lighting and foodservice identity before implementation.
The finished space demonstrates the value of strong visualization as a bridge between an early design idea and an active campus dining environment.
Visualize
Multiple concept views explored the character, material palette and student experience.
Refine
Additional visualization developed the dining environment before the project moved into execution.
Built result
Completed-project images show the concept translated into a functioning campus commons.